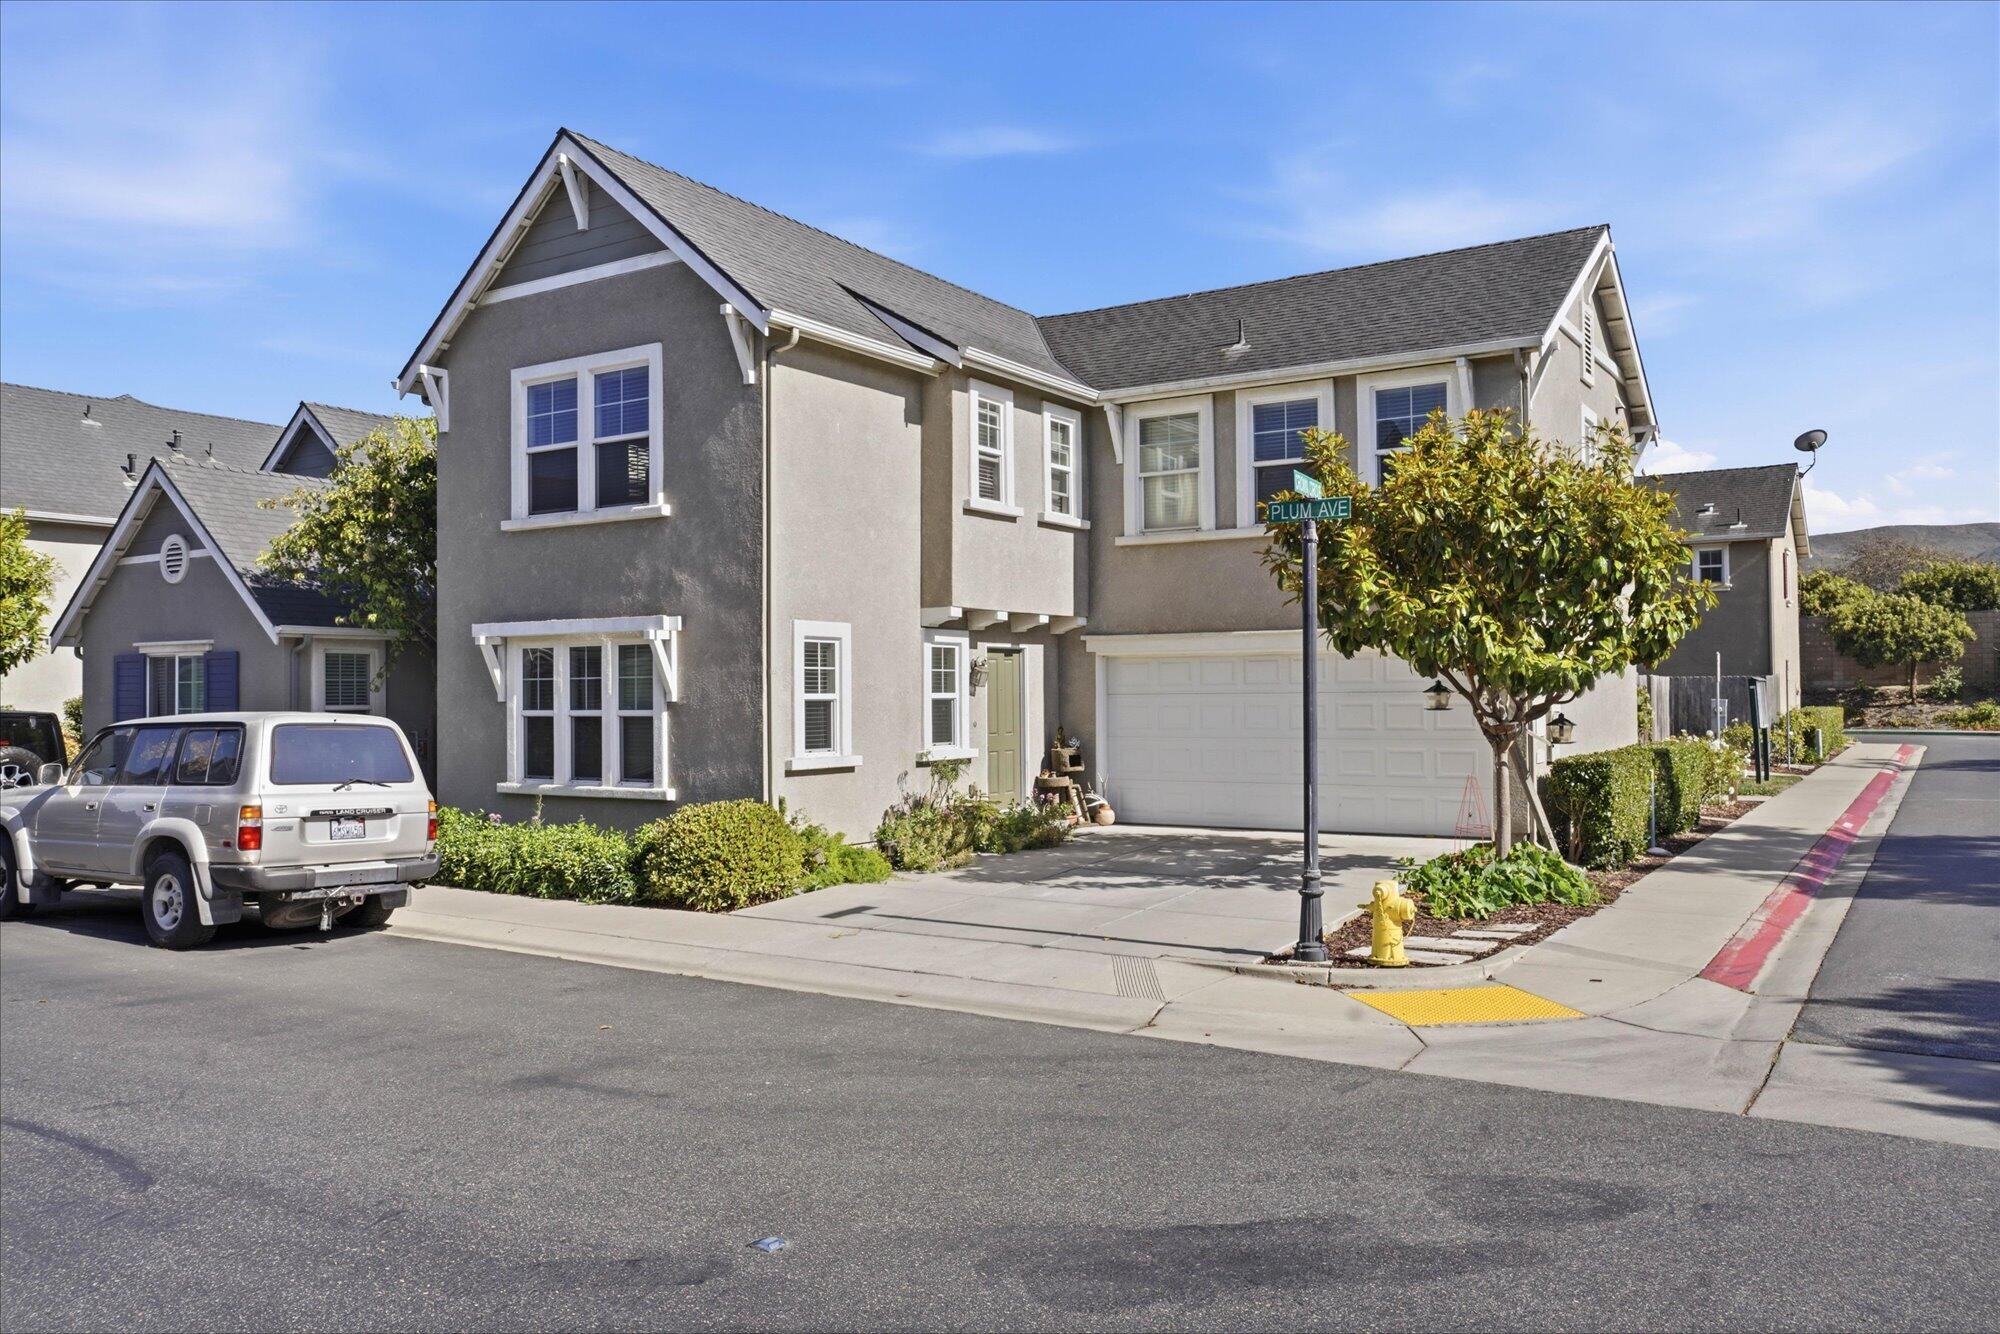
Two-story gray stucco house with a two-car garage and leafy tree at the Plum Avenue corner.
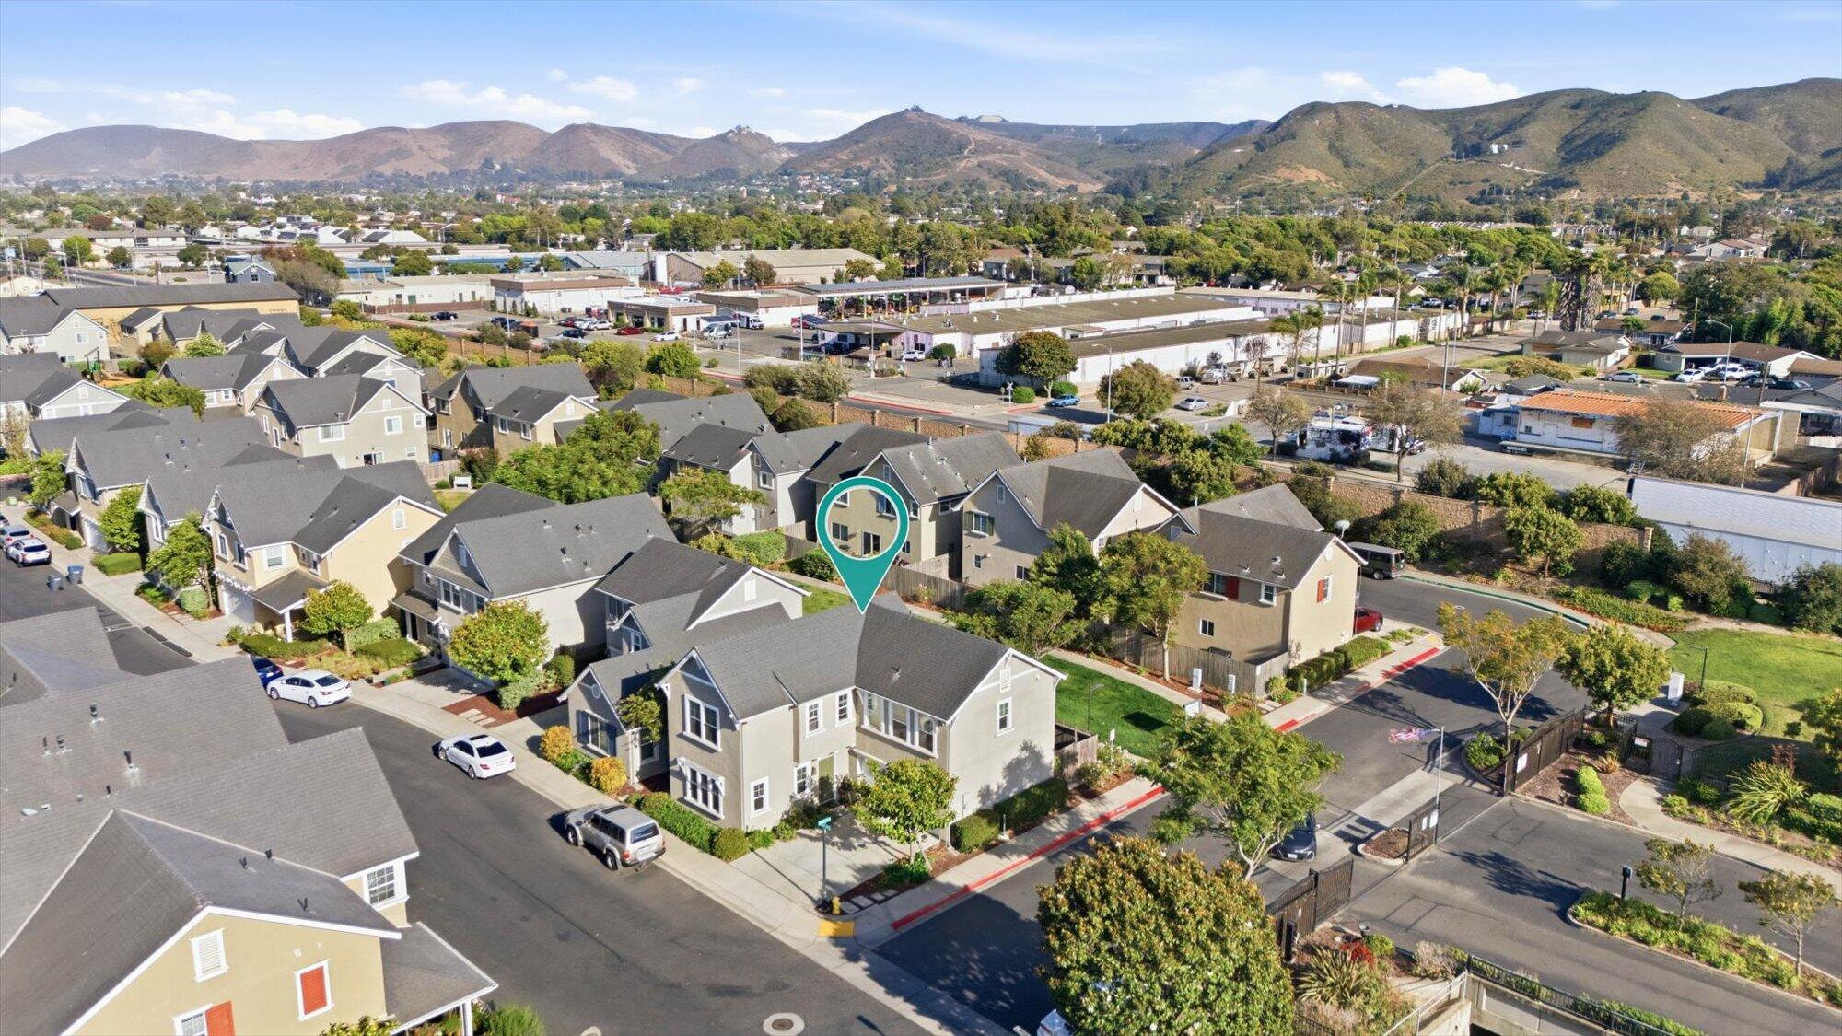
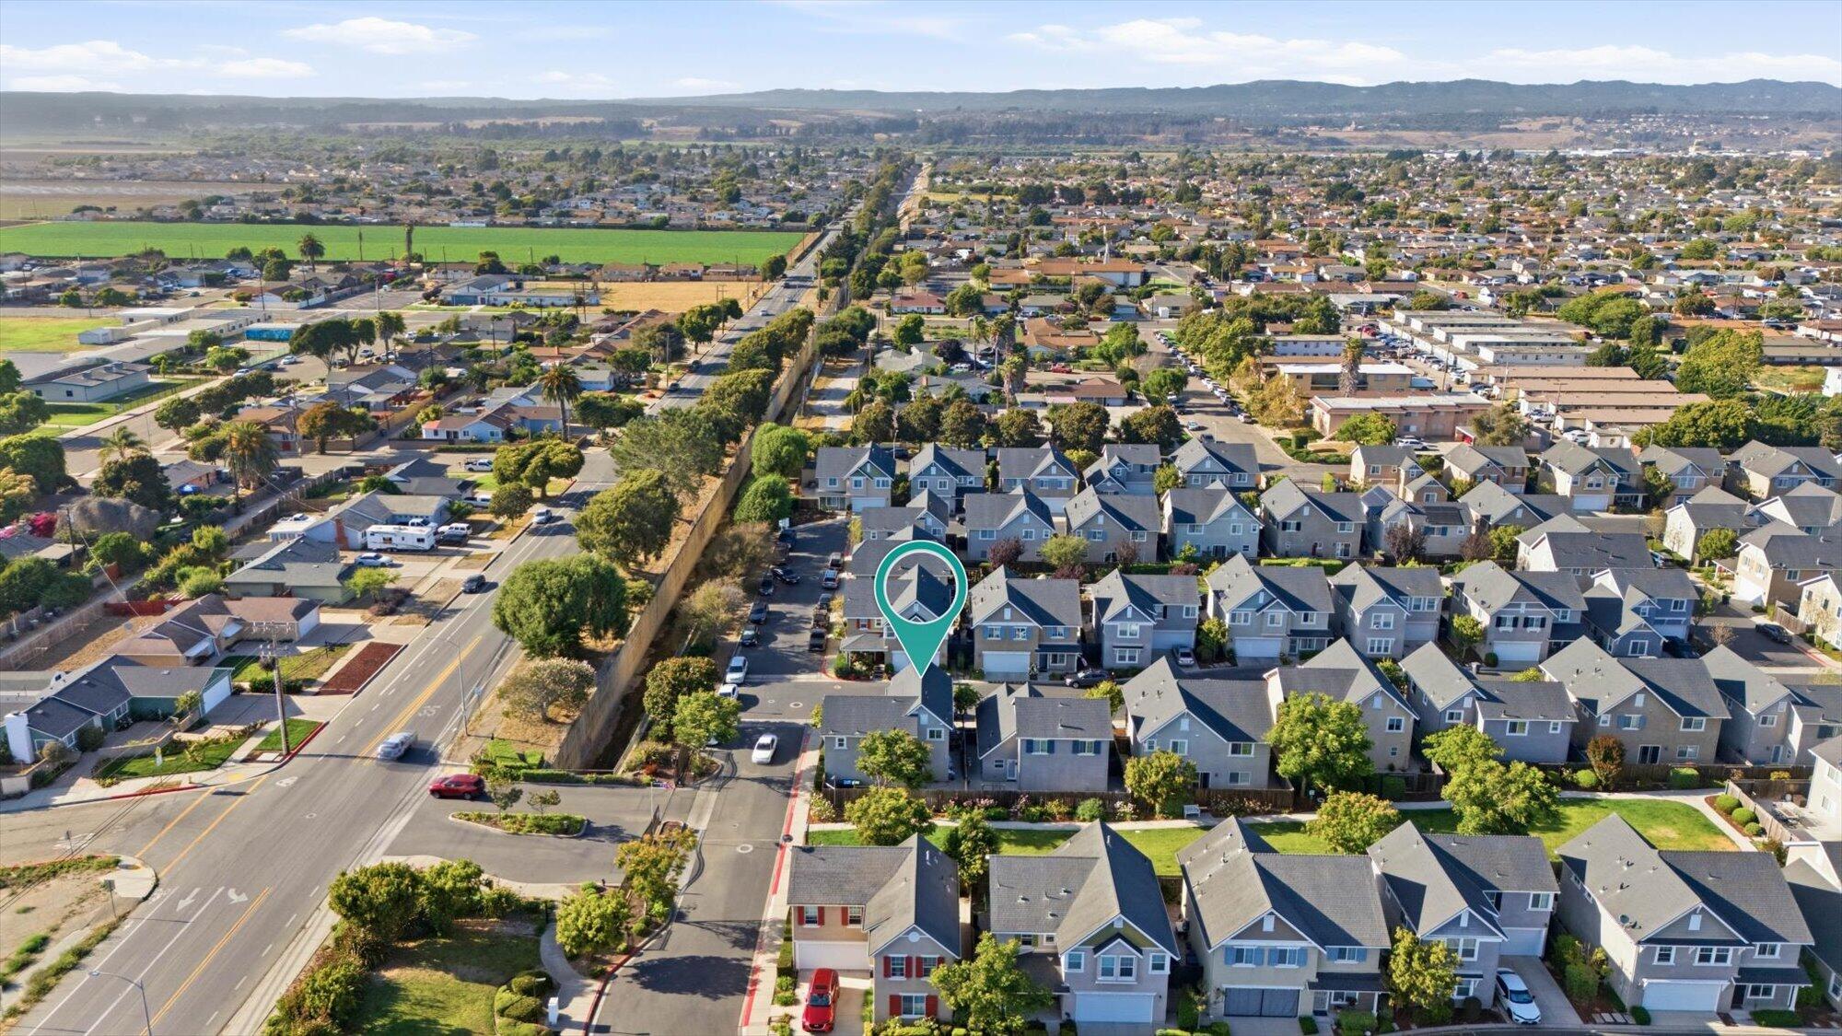
Aerial view of the marked home among neighborhood houses, with hills in the distance.
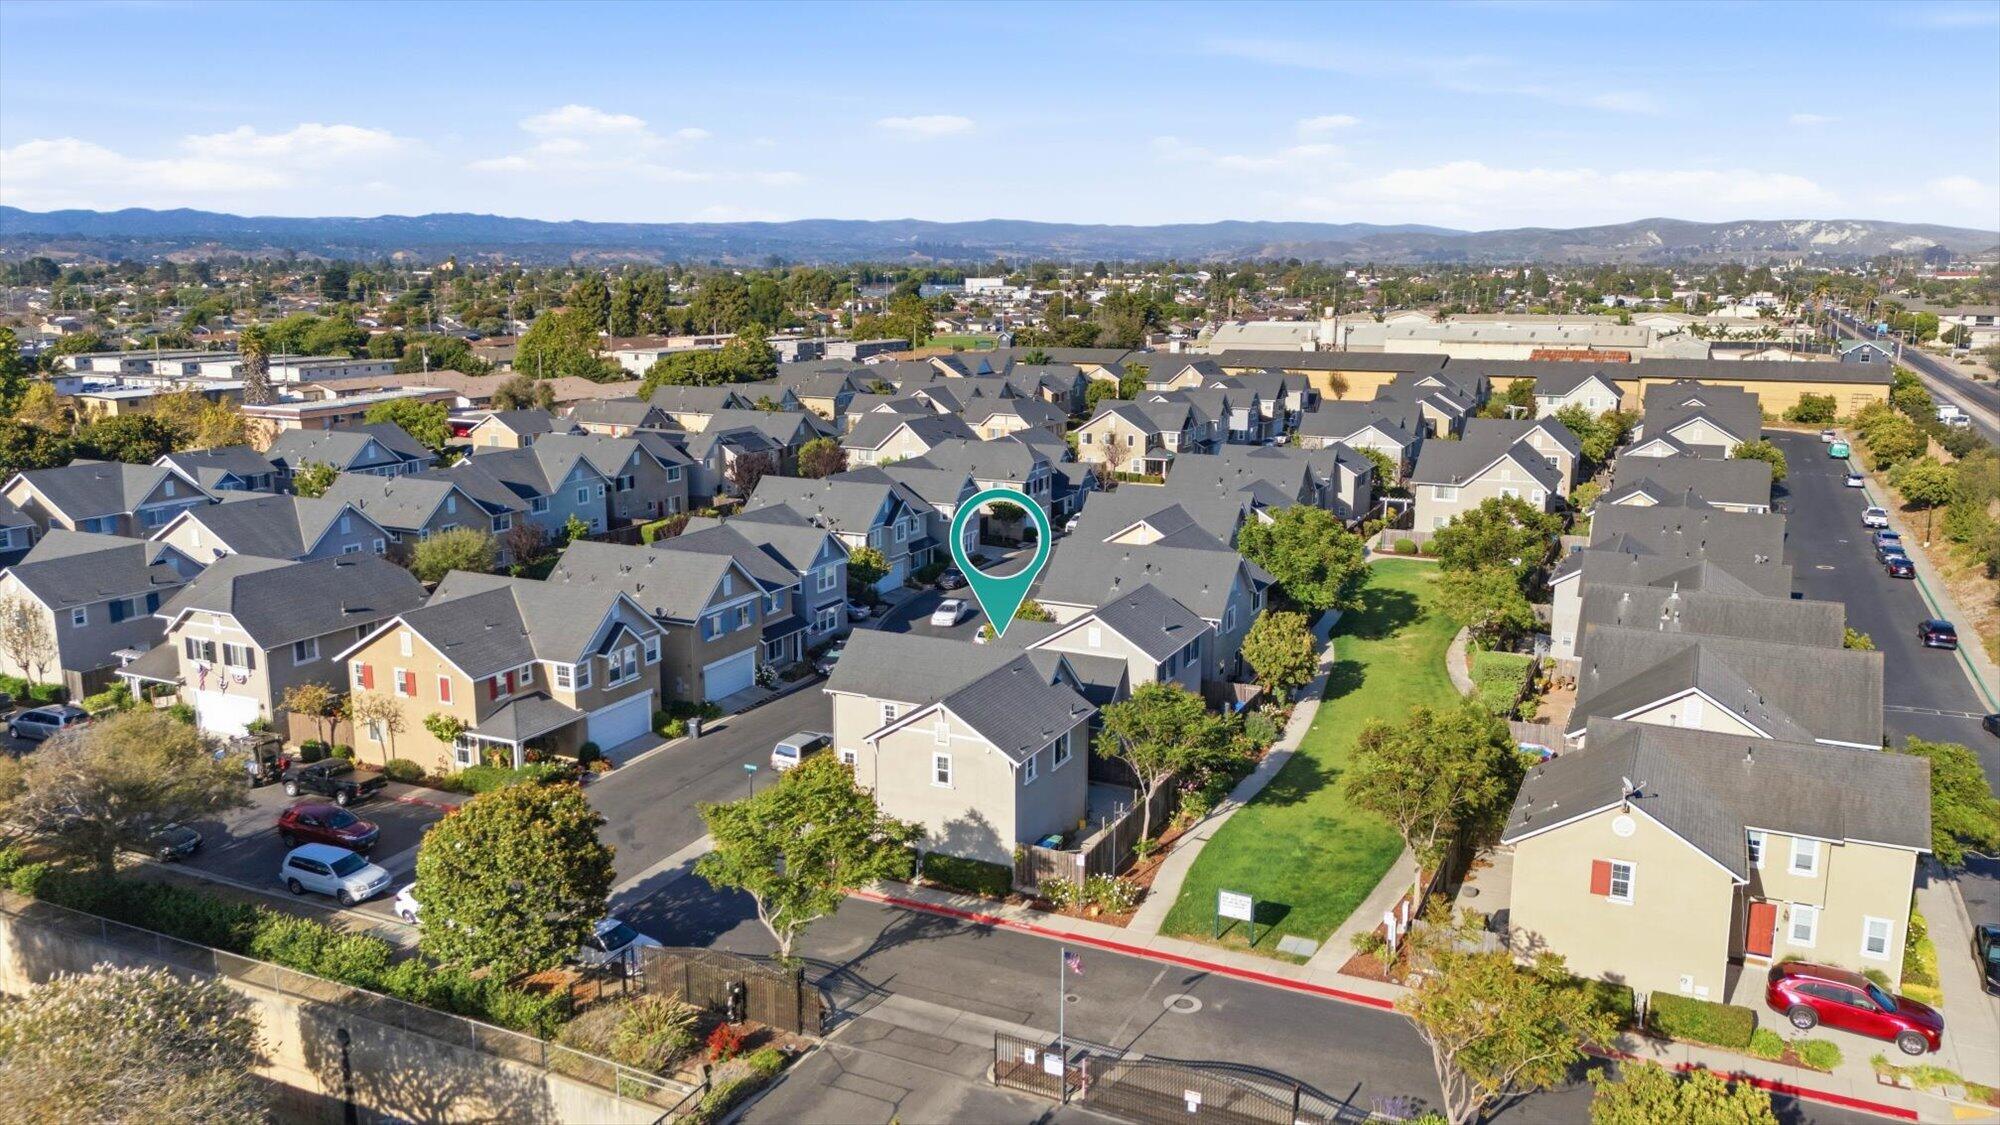
Aerial view of a residential neighborhood, with a teal map pin marking a home beside a landscaped greenbelt.
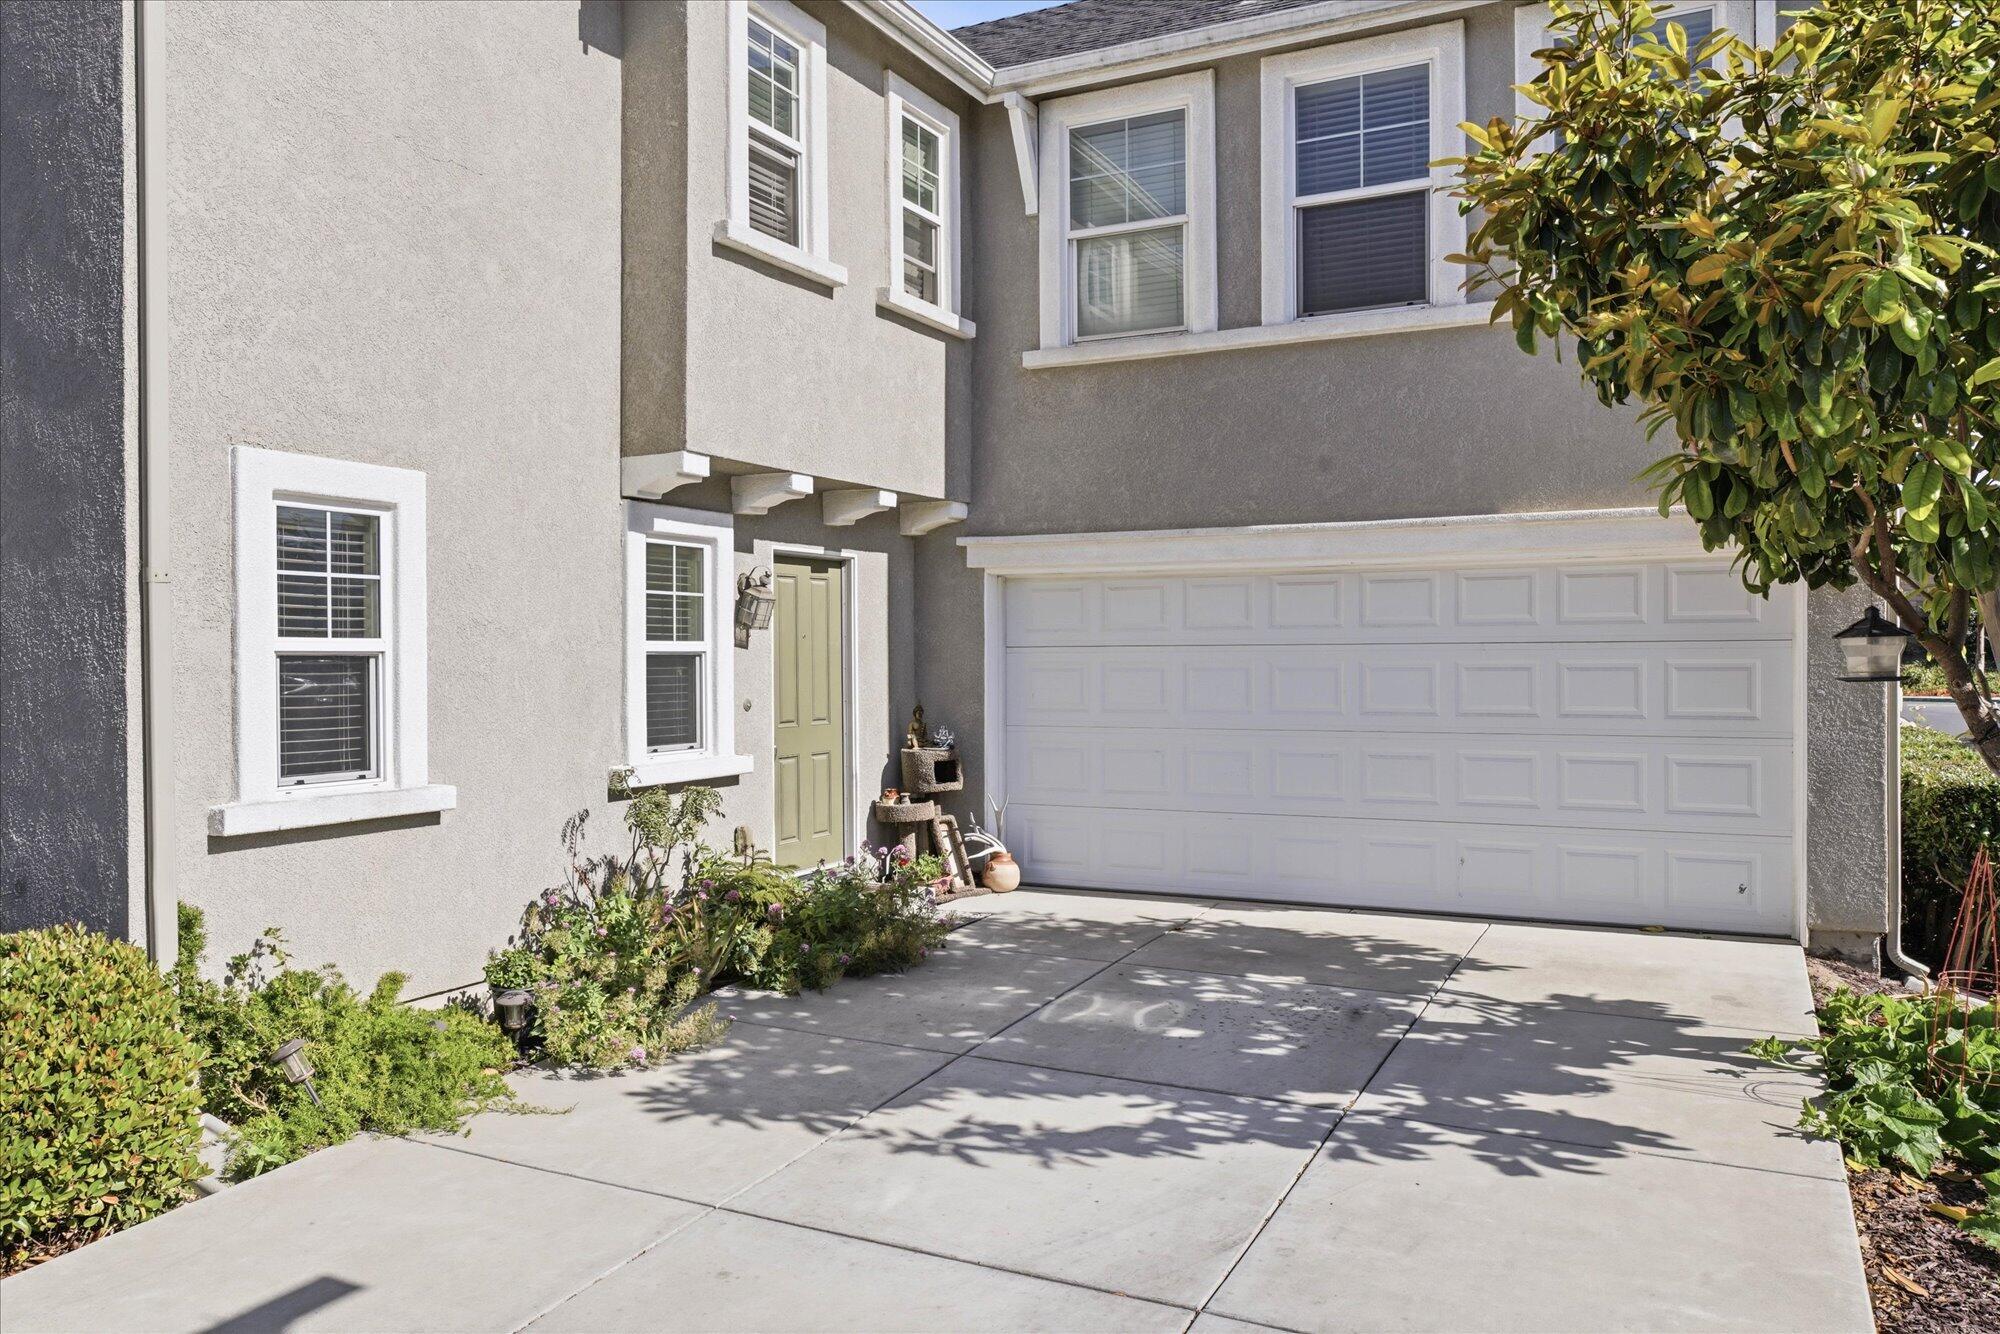
Two-story gray stucco home with a pale green front door, wide garage, and landscaped driveway.
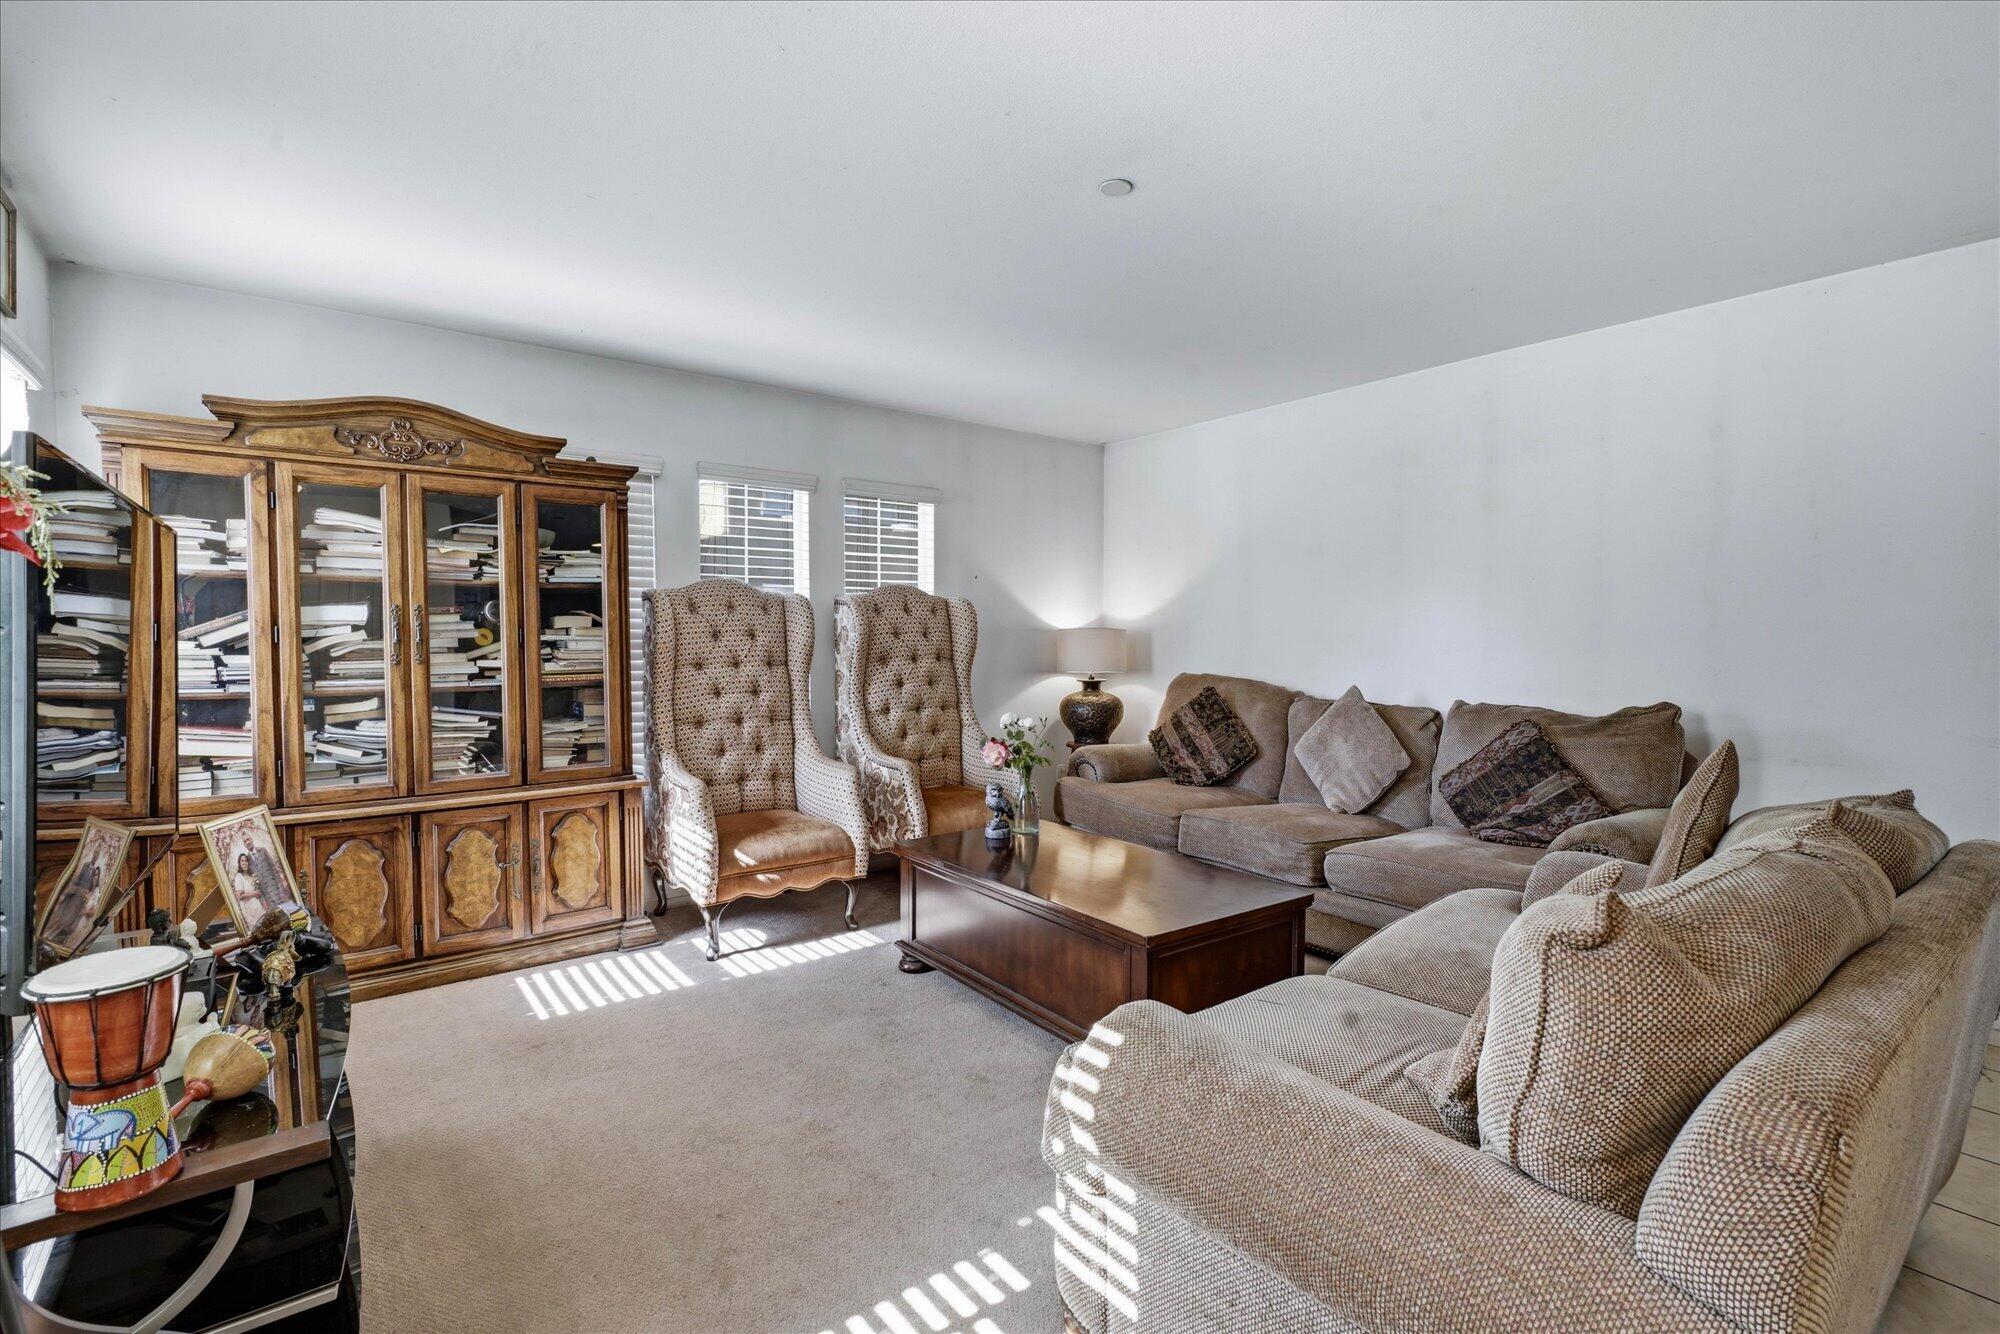
Living room with a glass-front wooden cabinet, patterned armchairs, and sectional sofas.
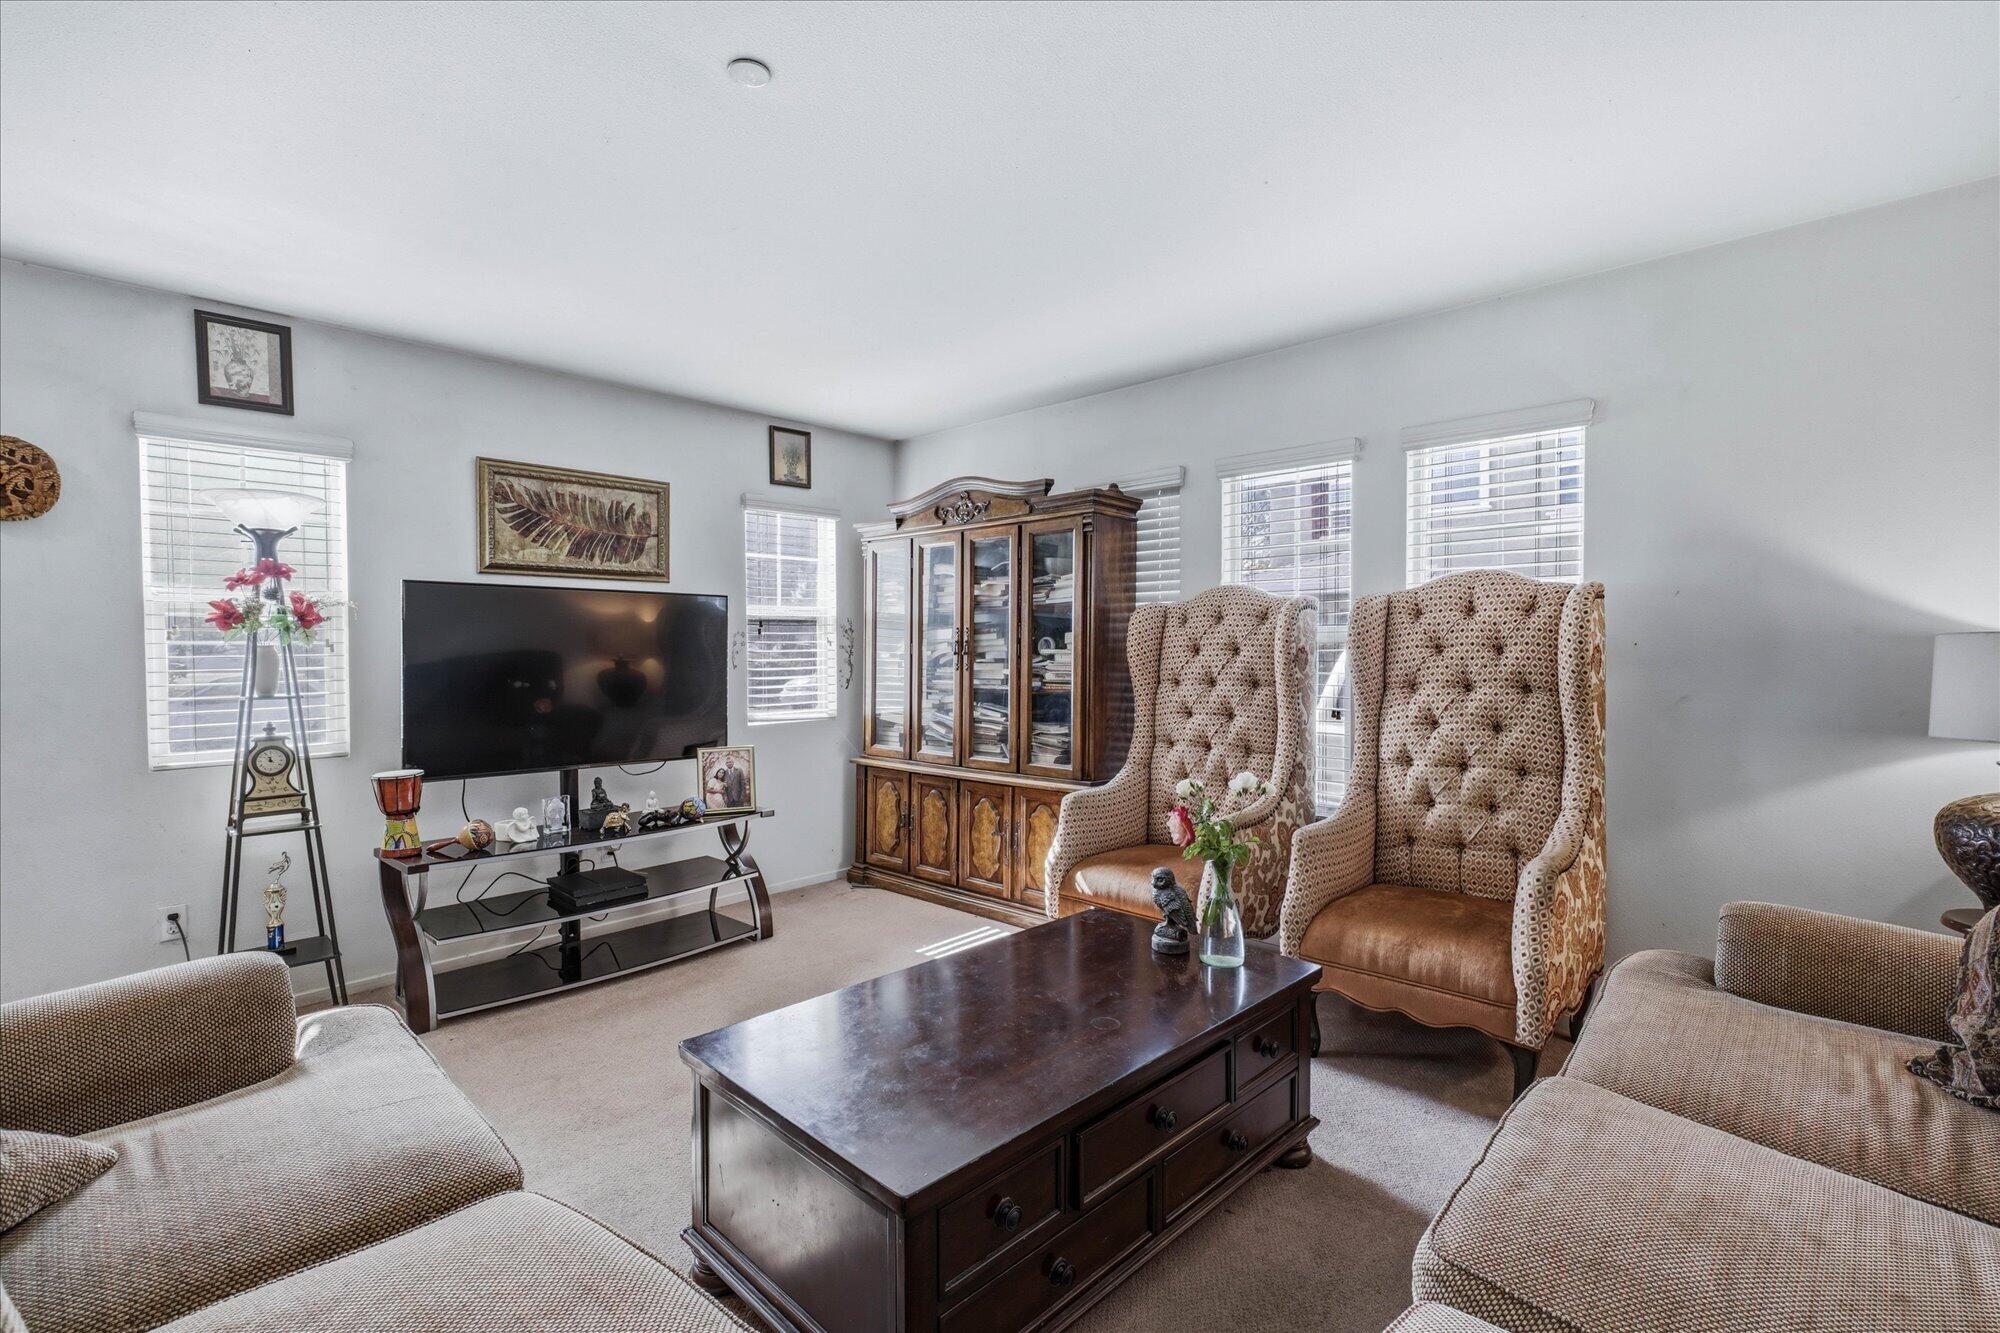
Living room with patterned seating, a dark wood coffee table, television, and tall display cabinet.
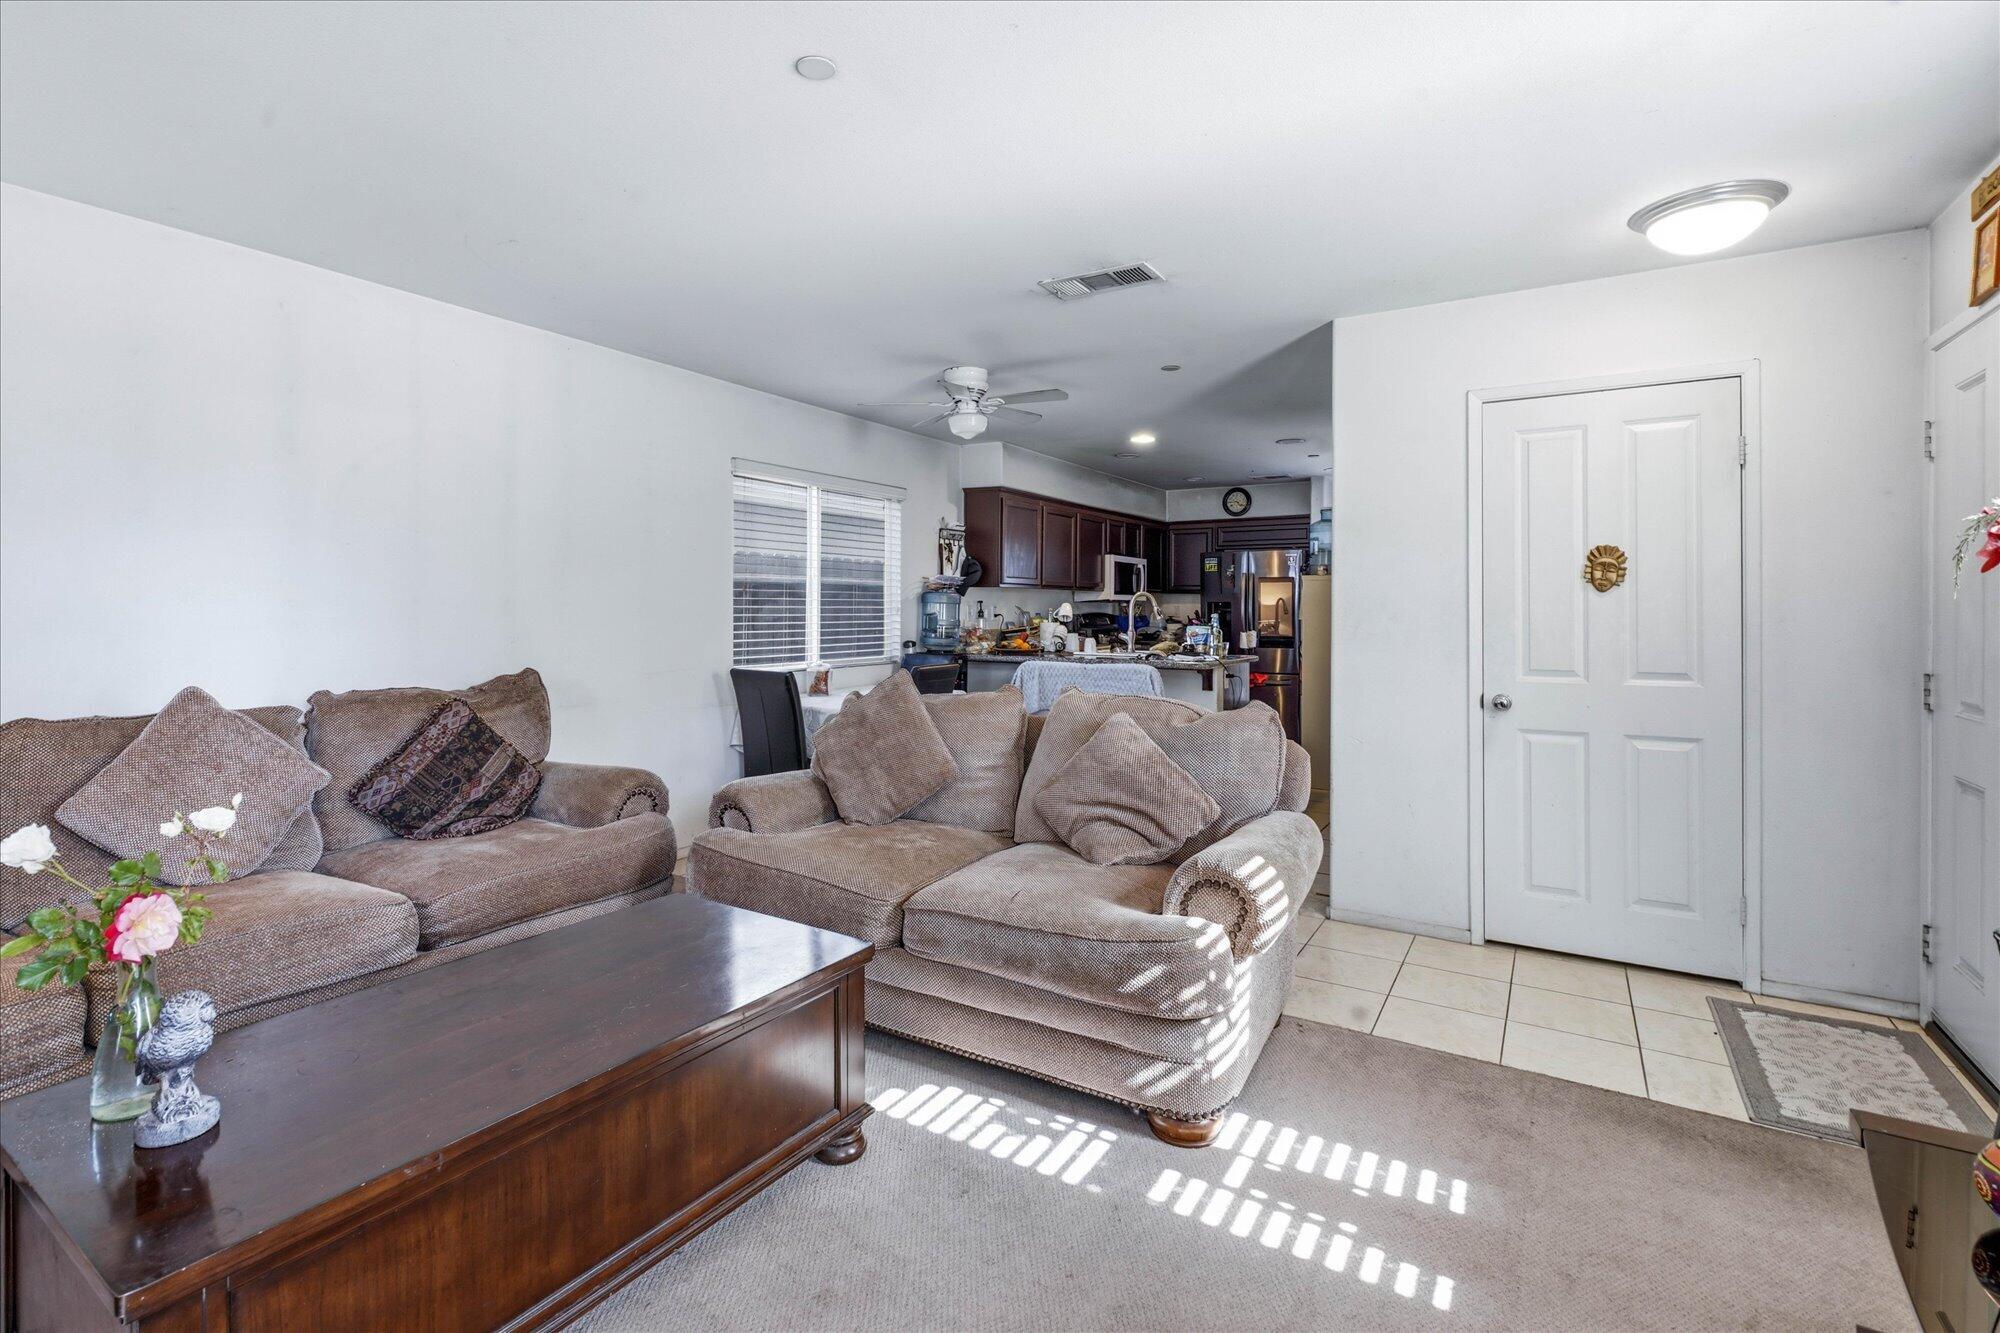
Furnished living room with taupe sofas and a view into the dark-cabinet kitchen.
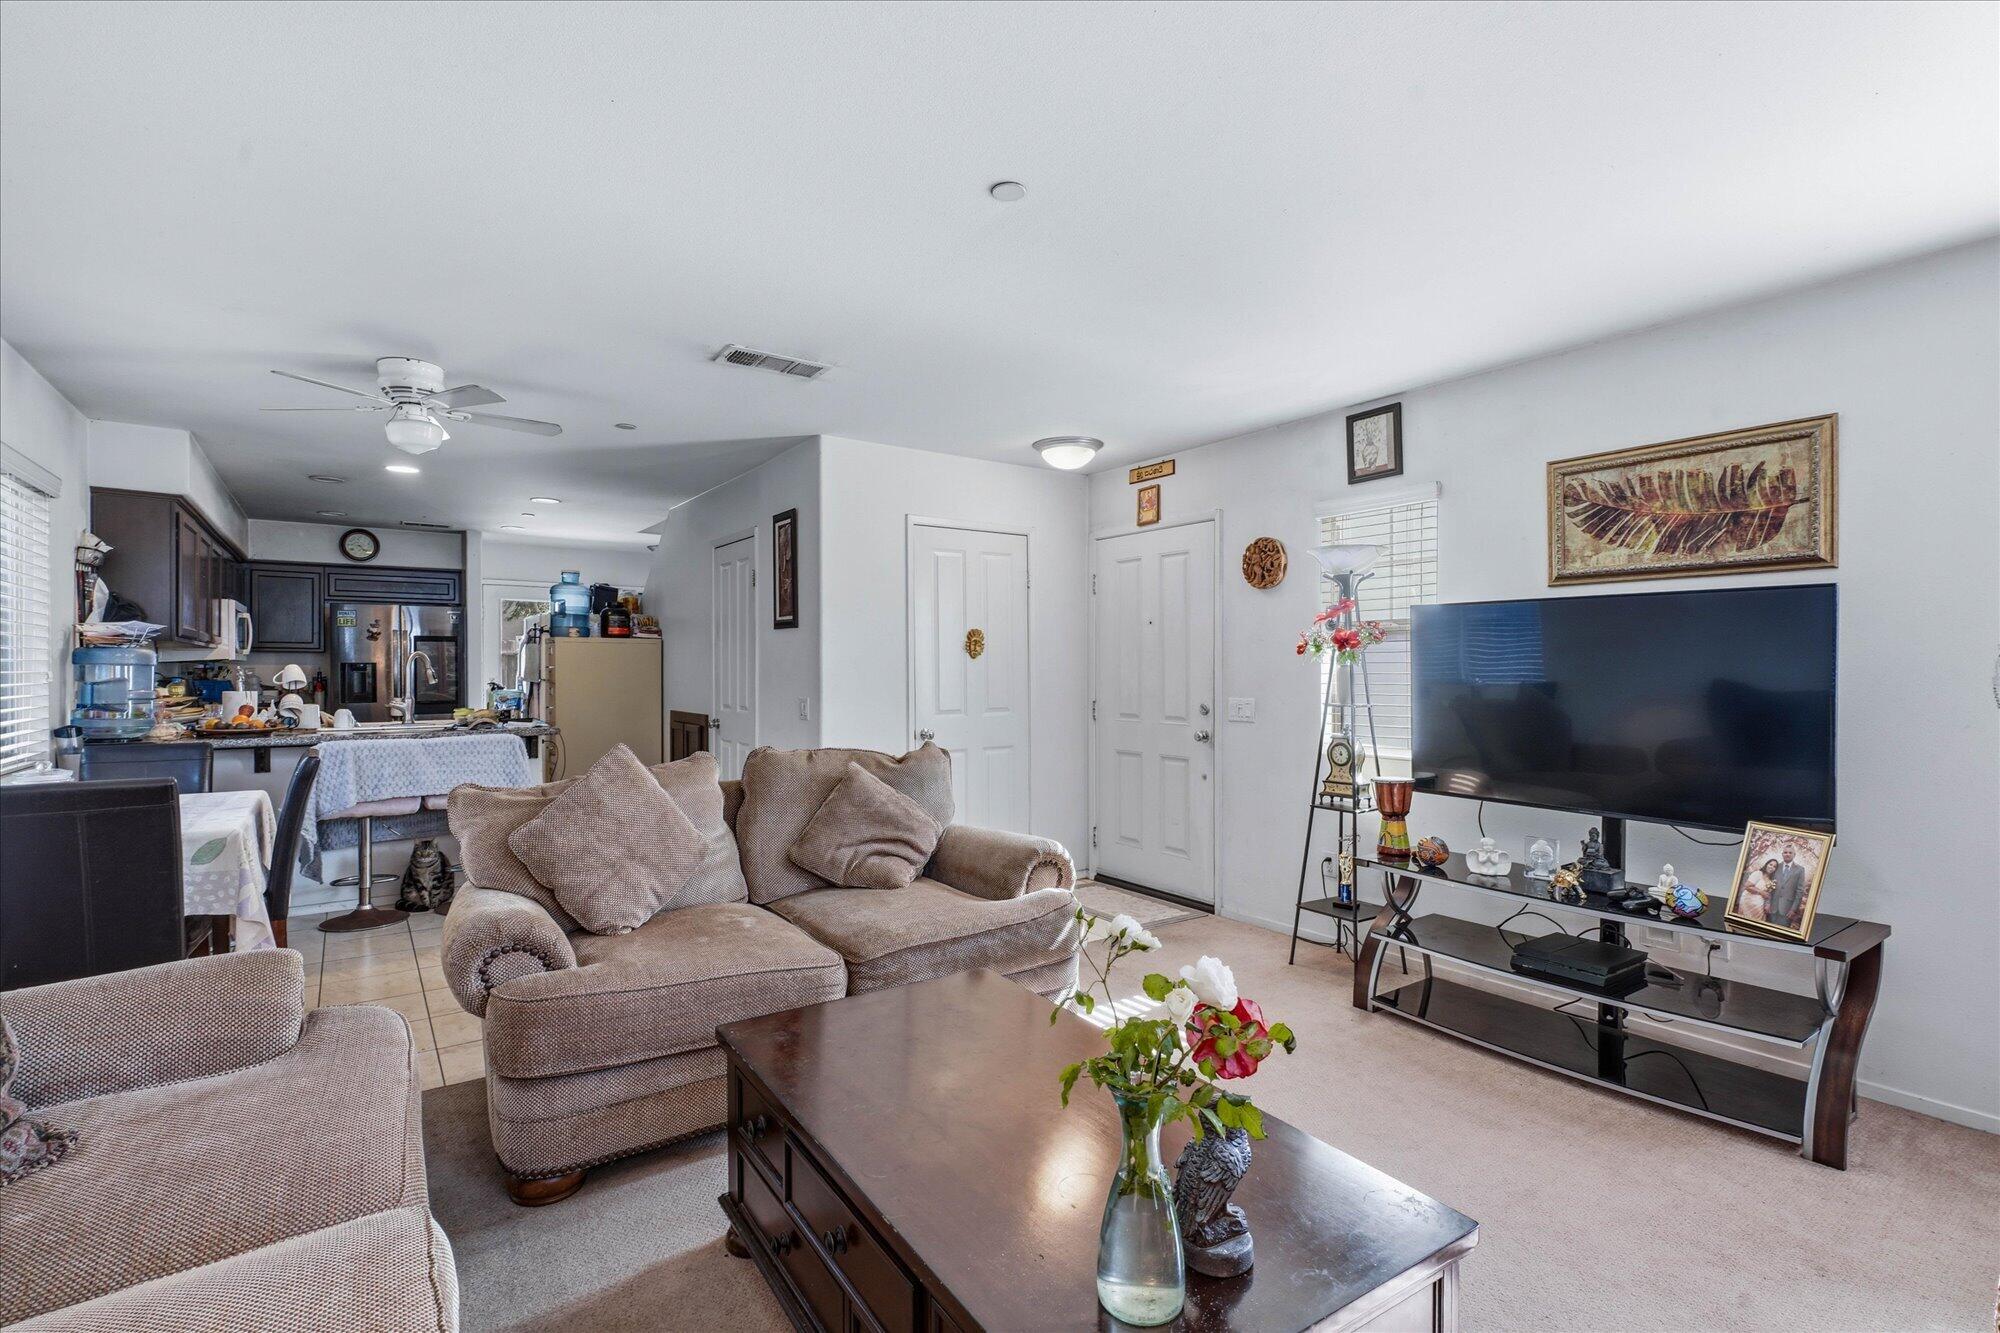
Furnished living room with beige sofas and a large television, opening onto the kitchen.
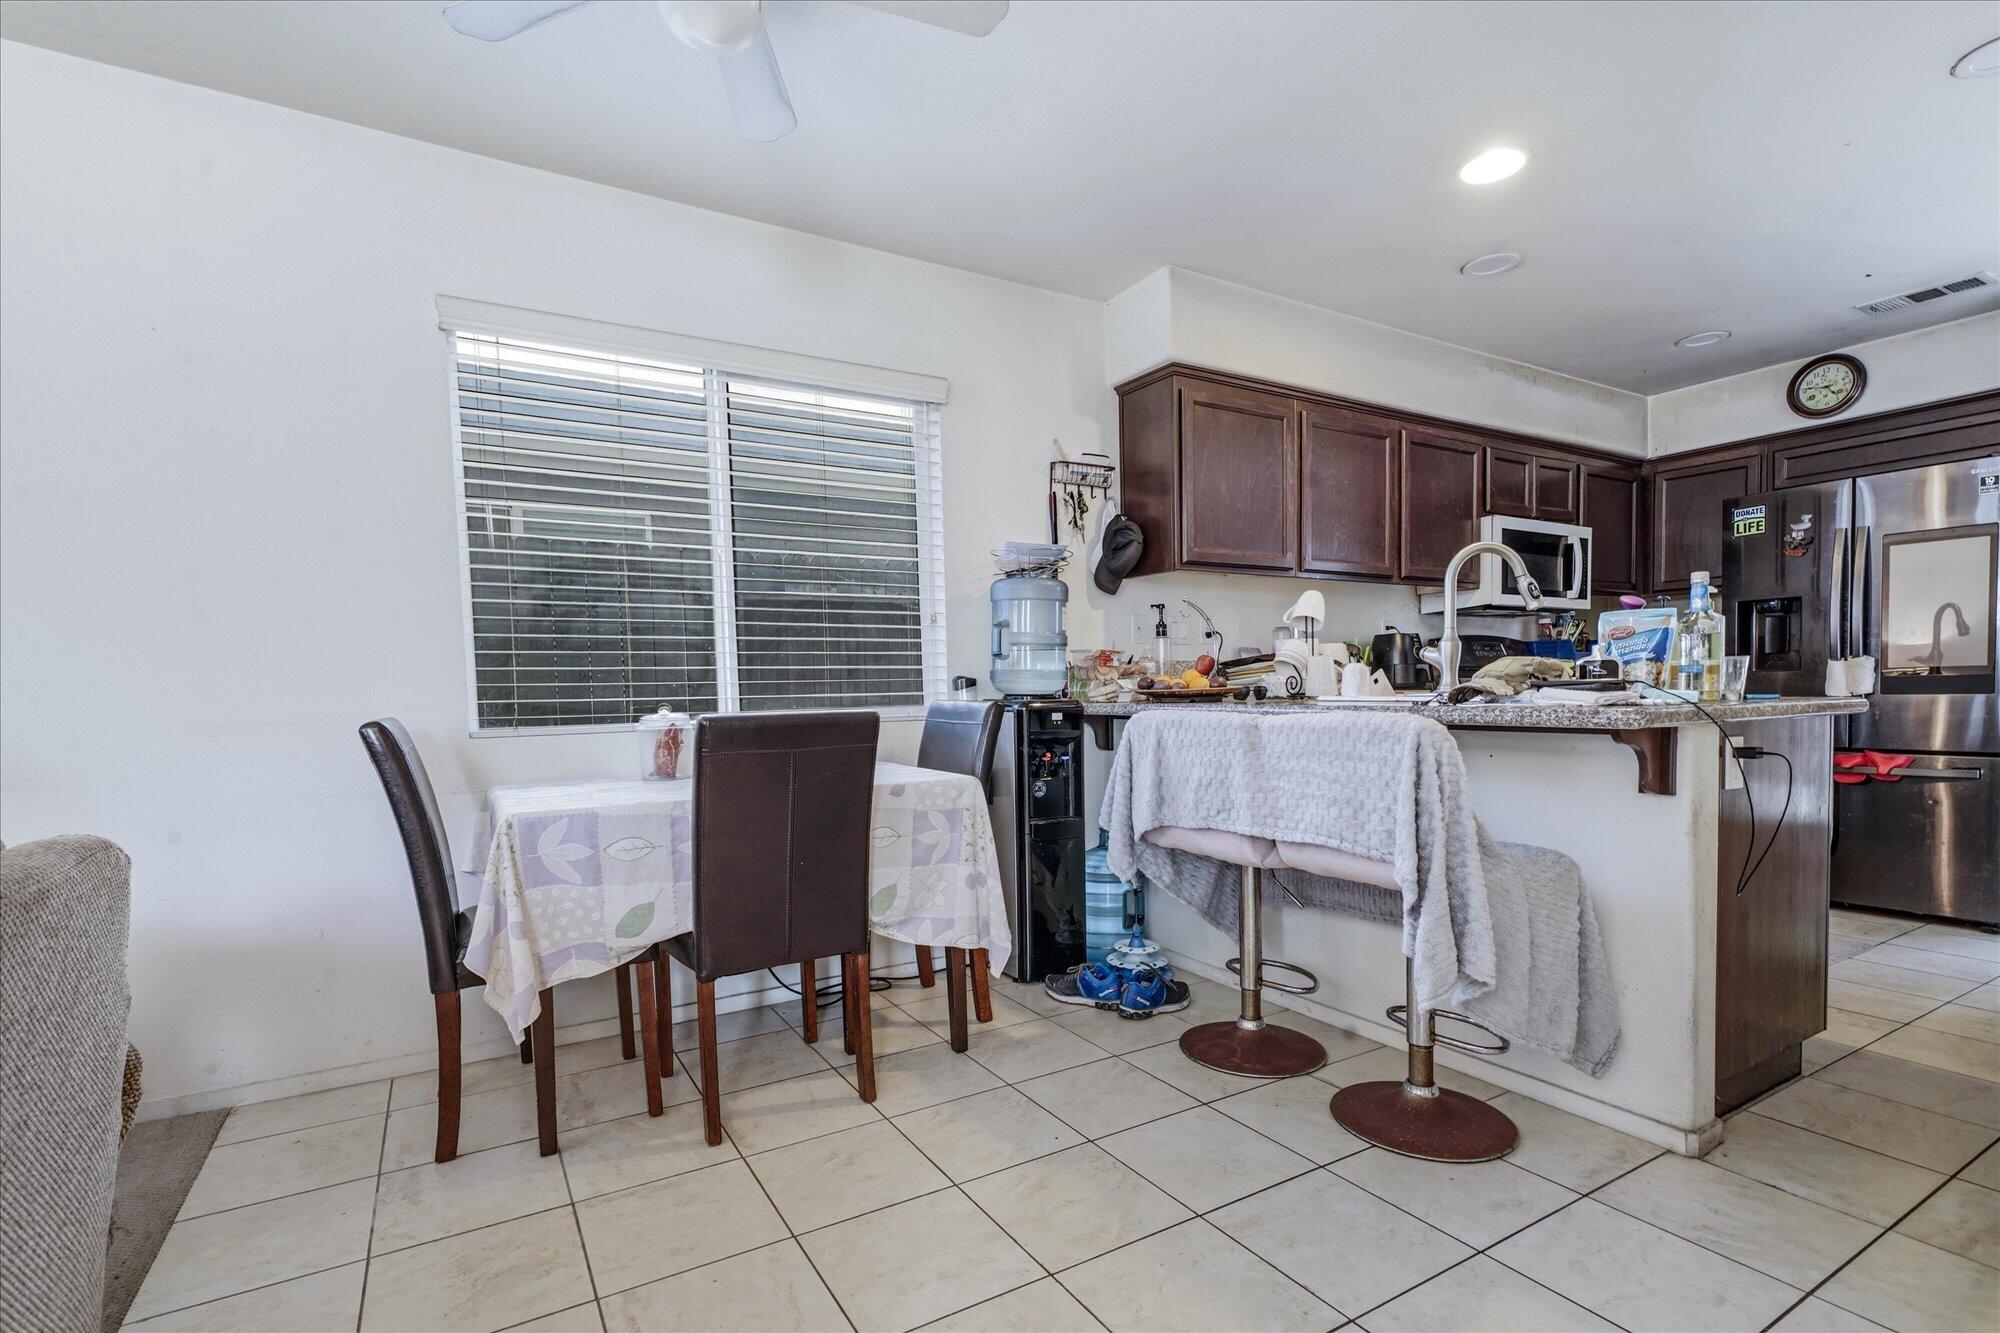
Kitchen and dining area with dark cabinets, stainless refrigerator, breakfast bar, and window-side table.
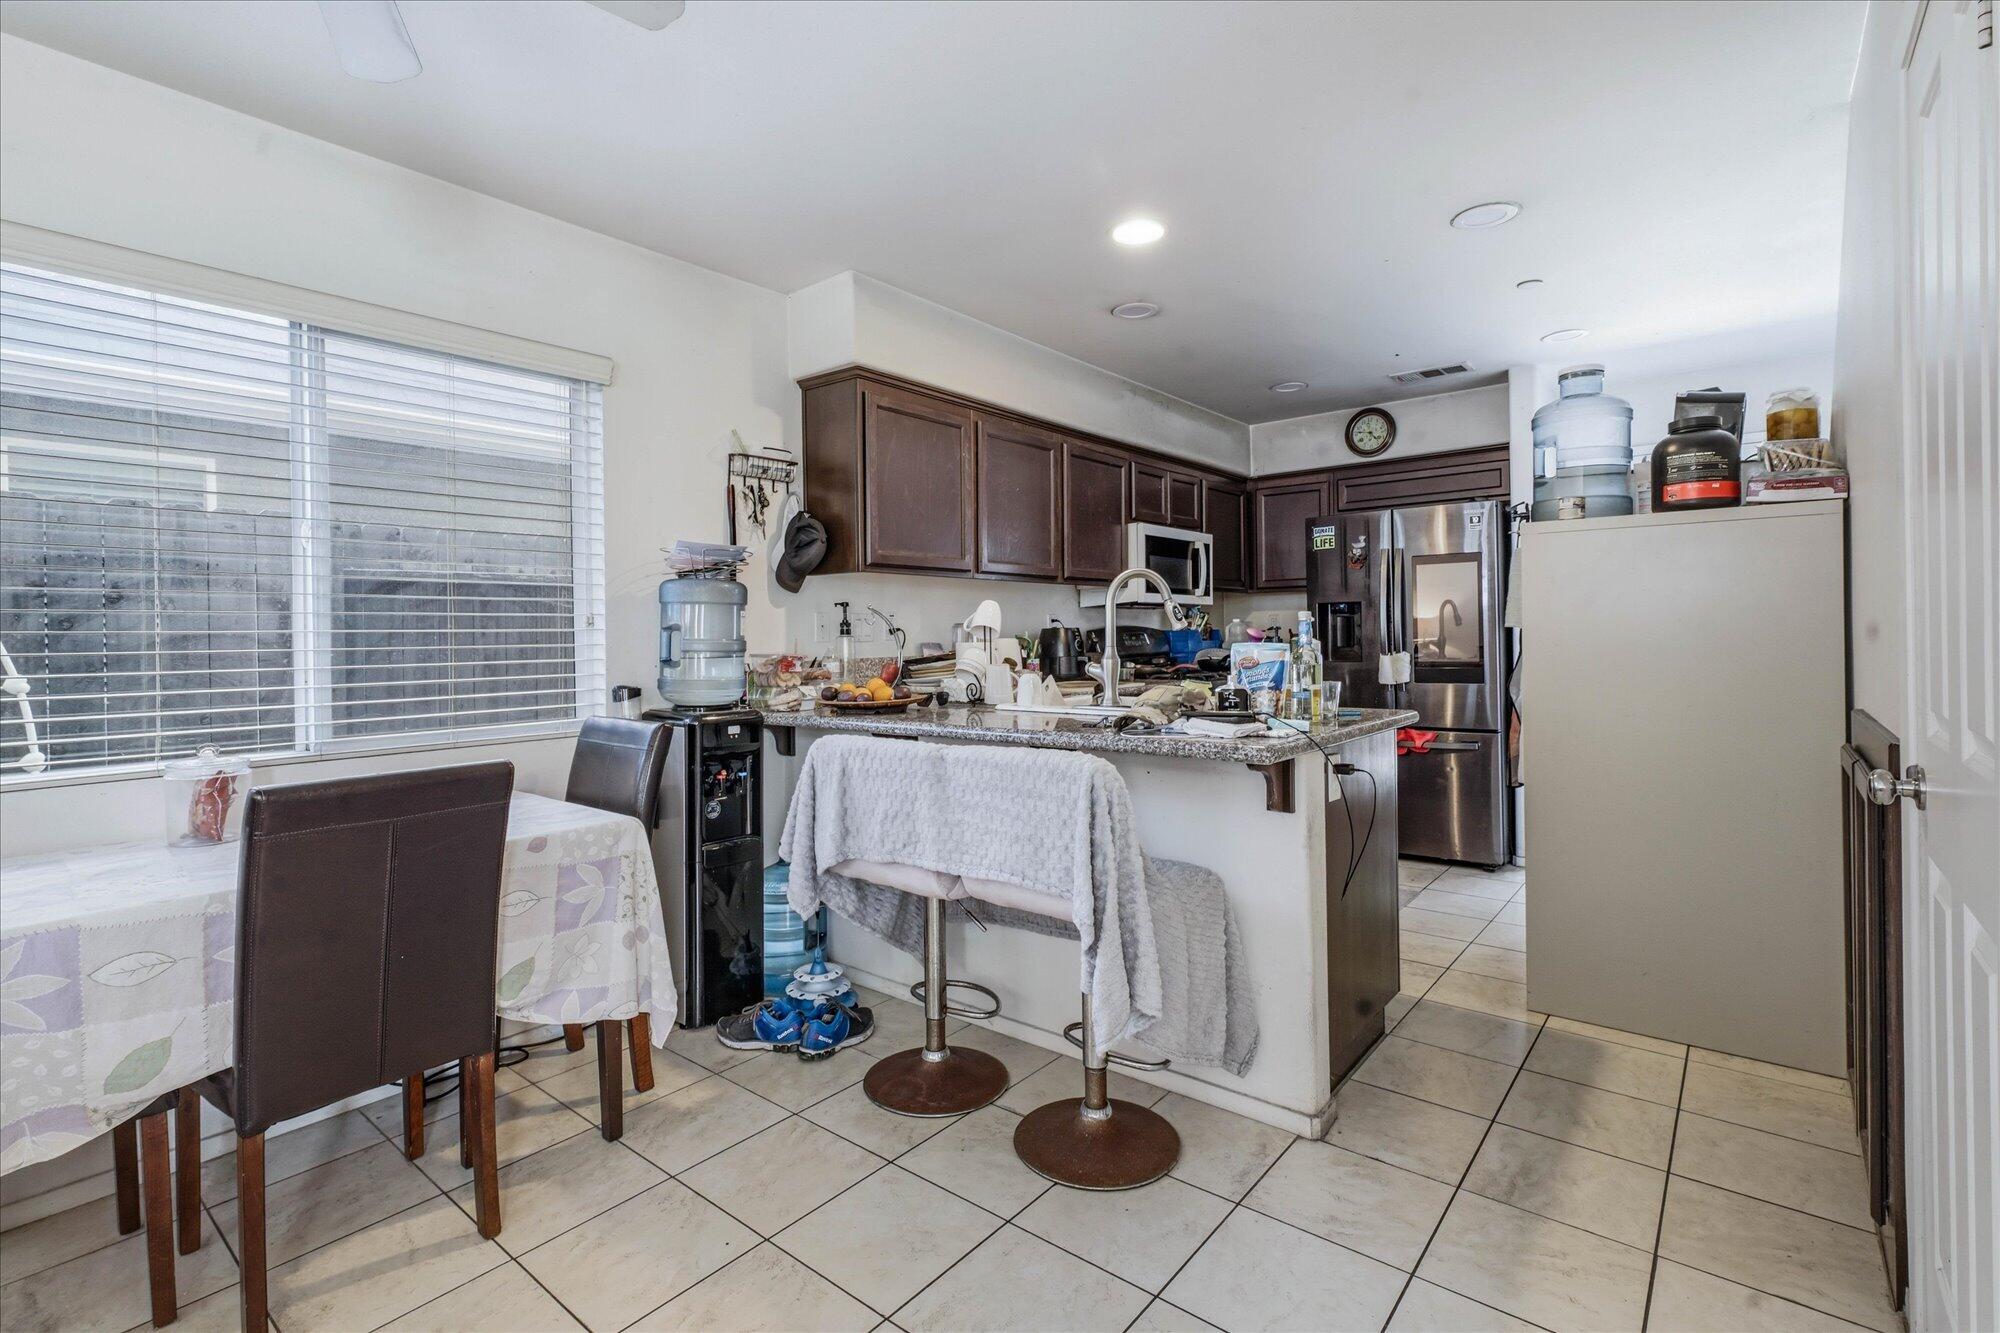
Kitchen with dark wood cabinets, stainless steel appliances, and a peninsula with two stools.
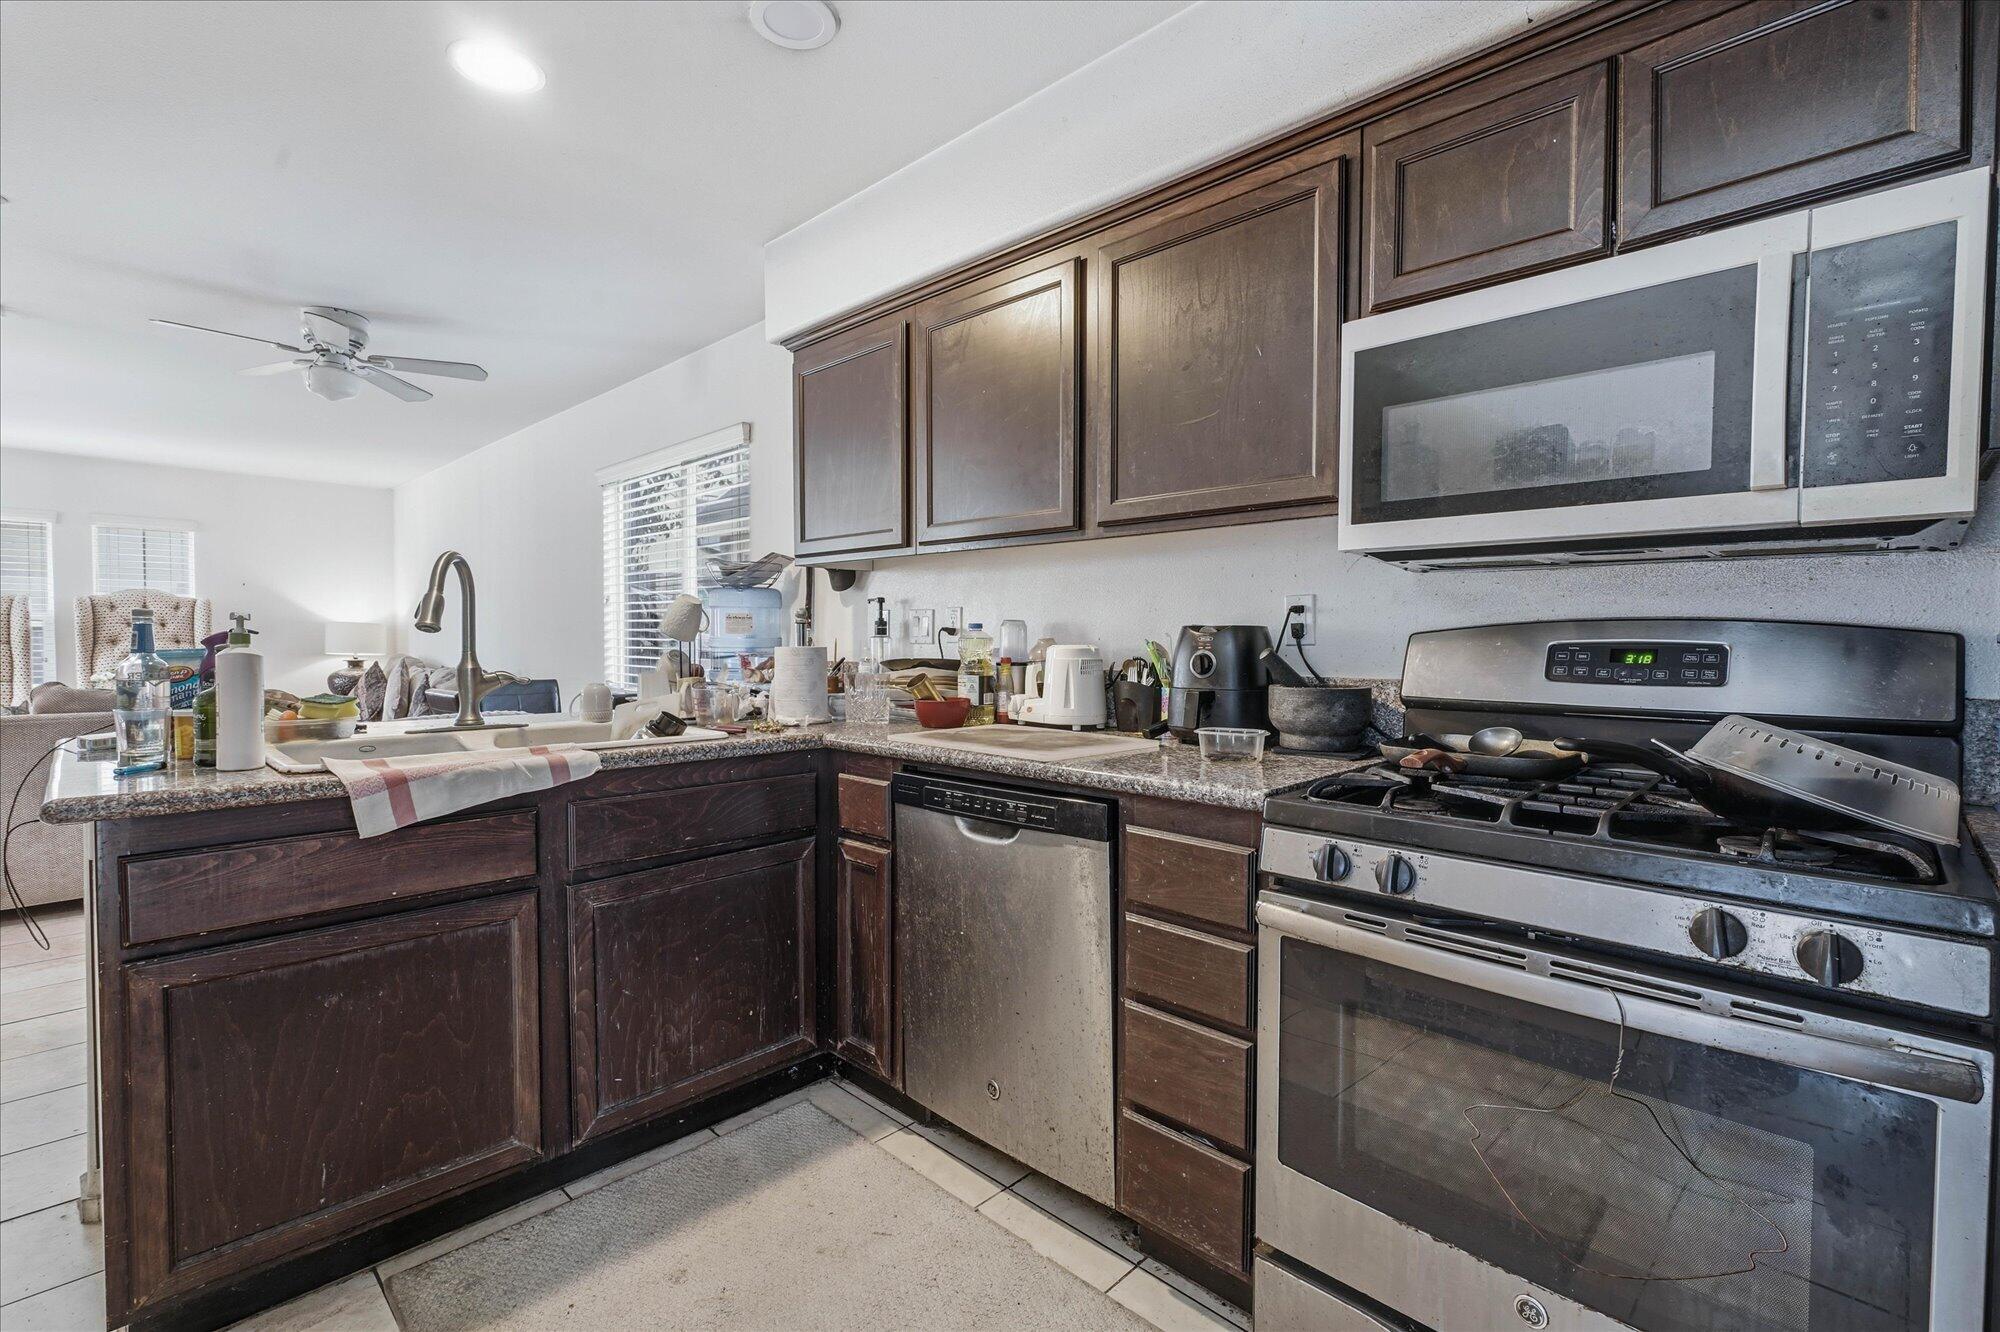
Kitchen with dark wood cabinets, granite countertops, and stainless steel appliances.
Kitchen with dark wood cabinets, speckled counters, and stainless steel appliances.
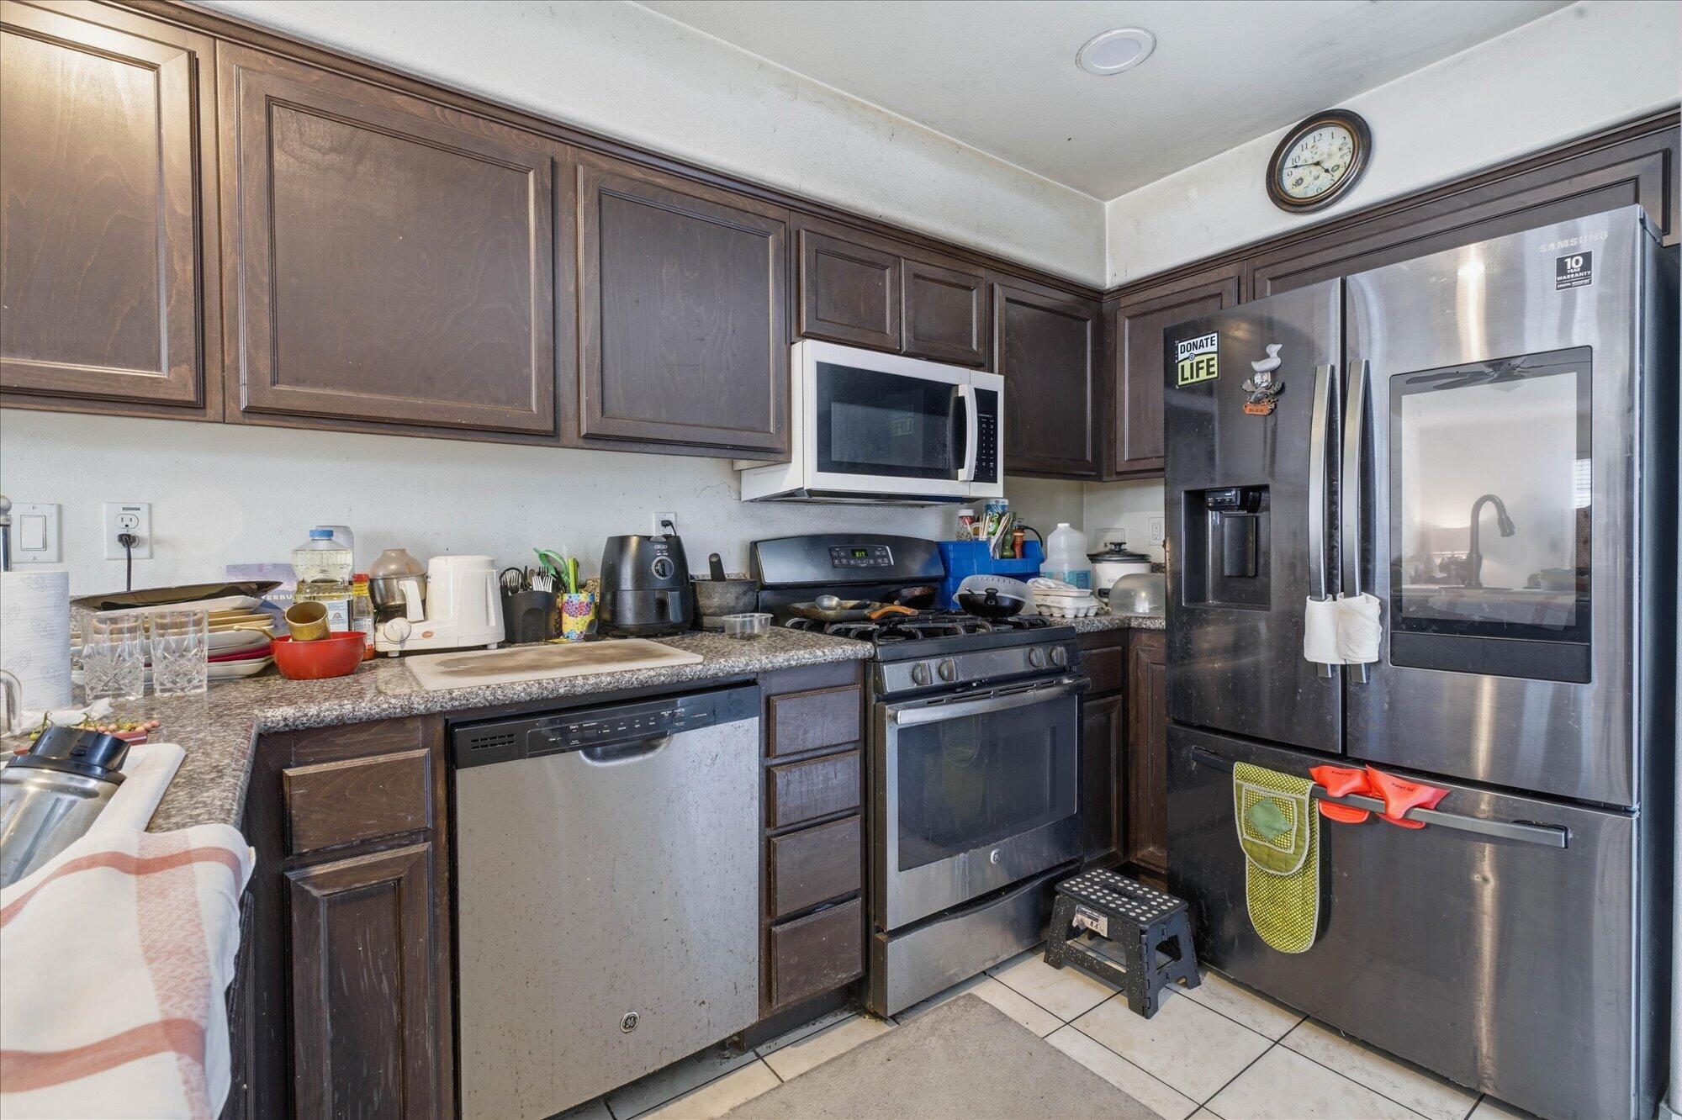
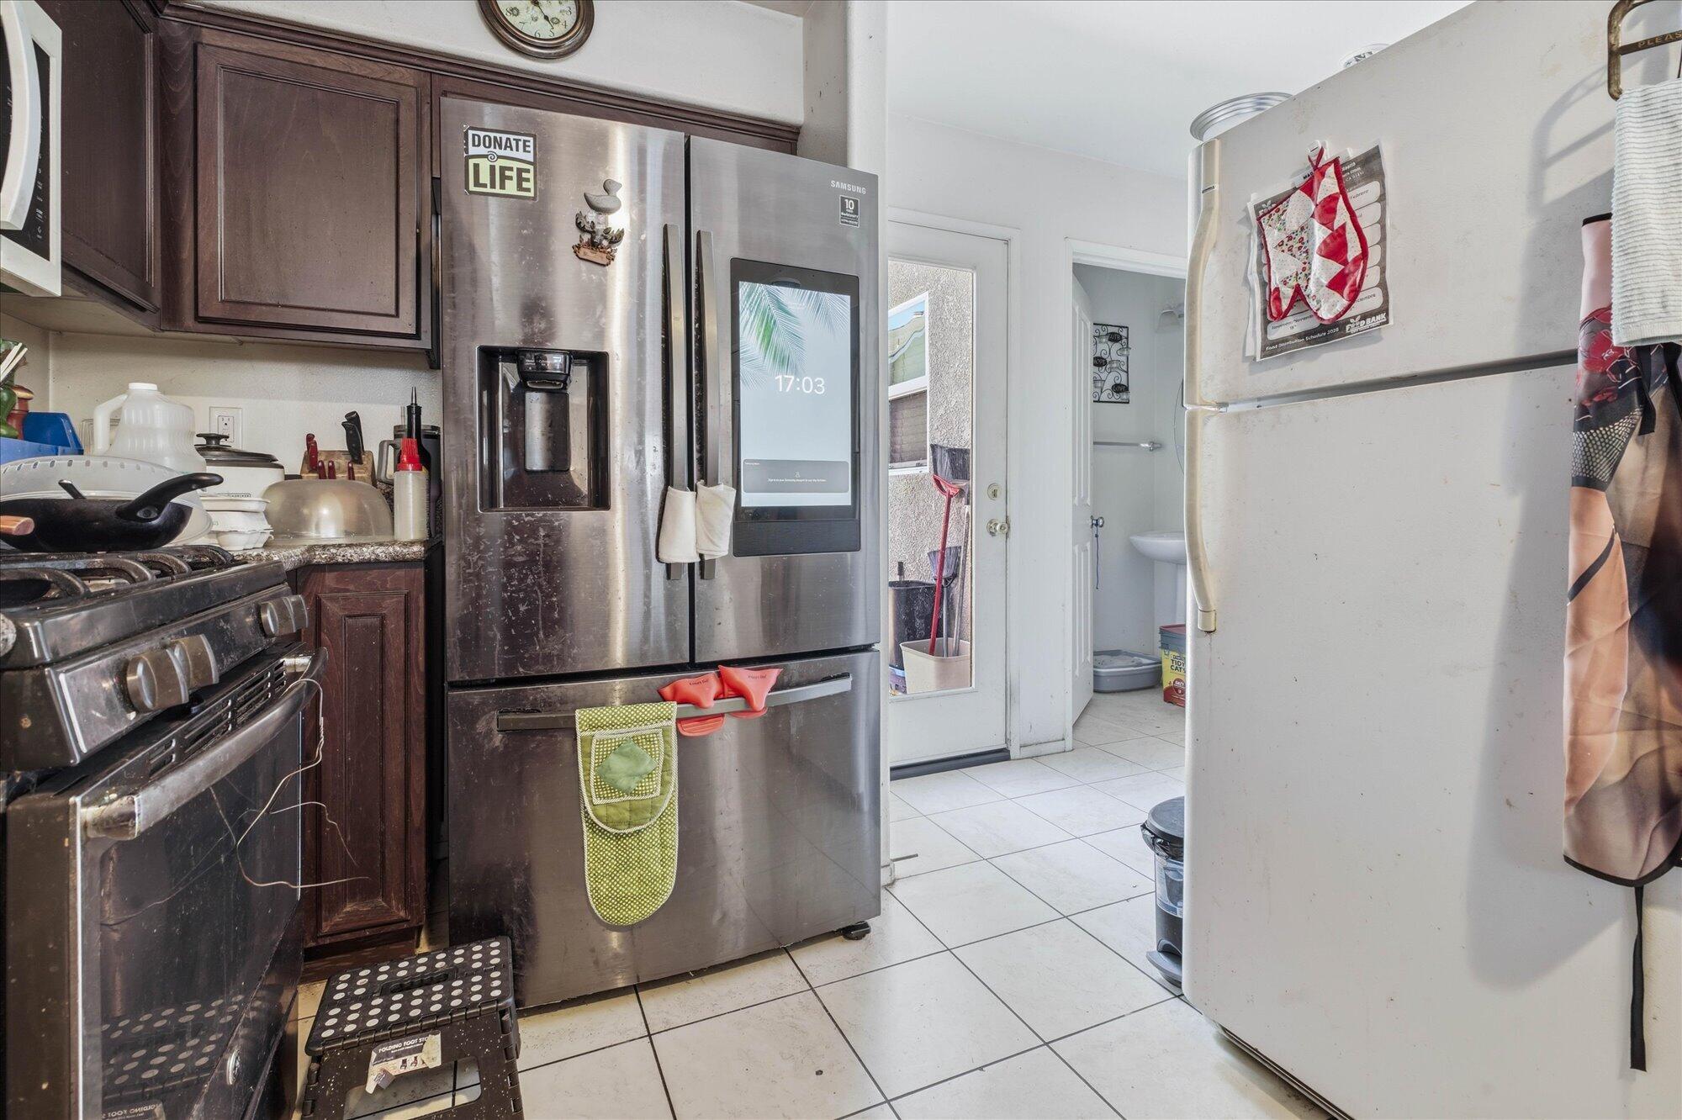
Kitchen with dark wood cabinets, a gas stove, and two refrigerators, including a stainless steel Samsung model.
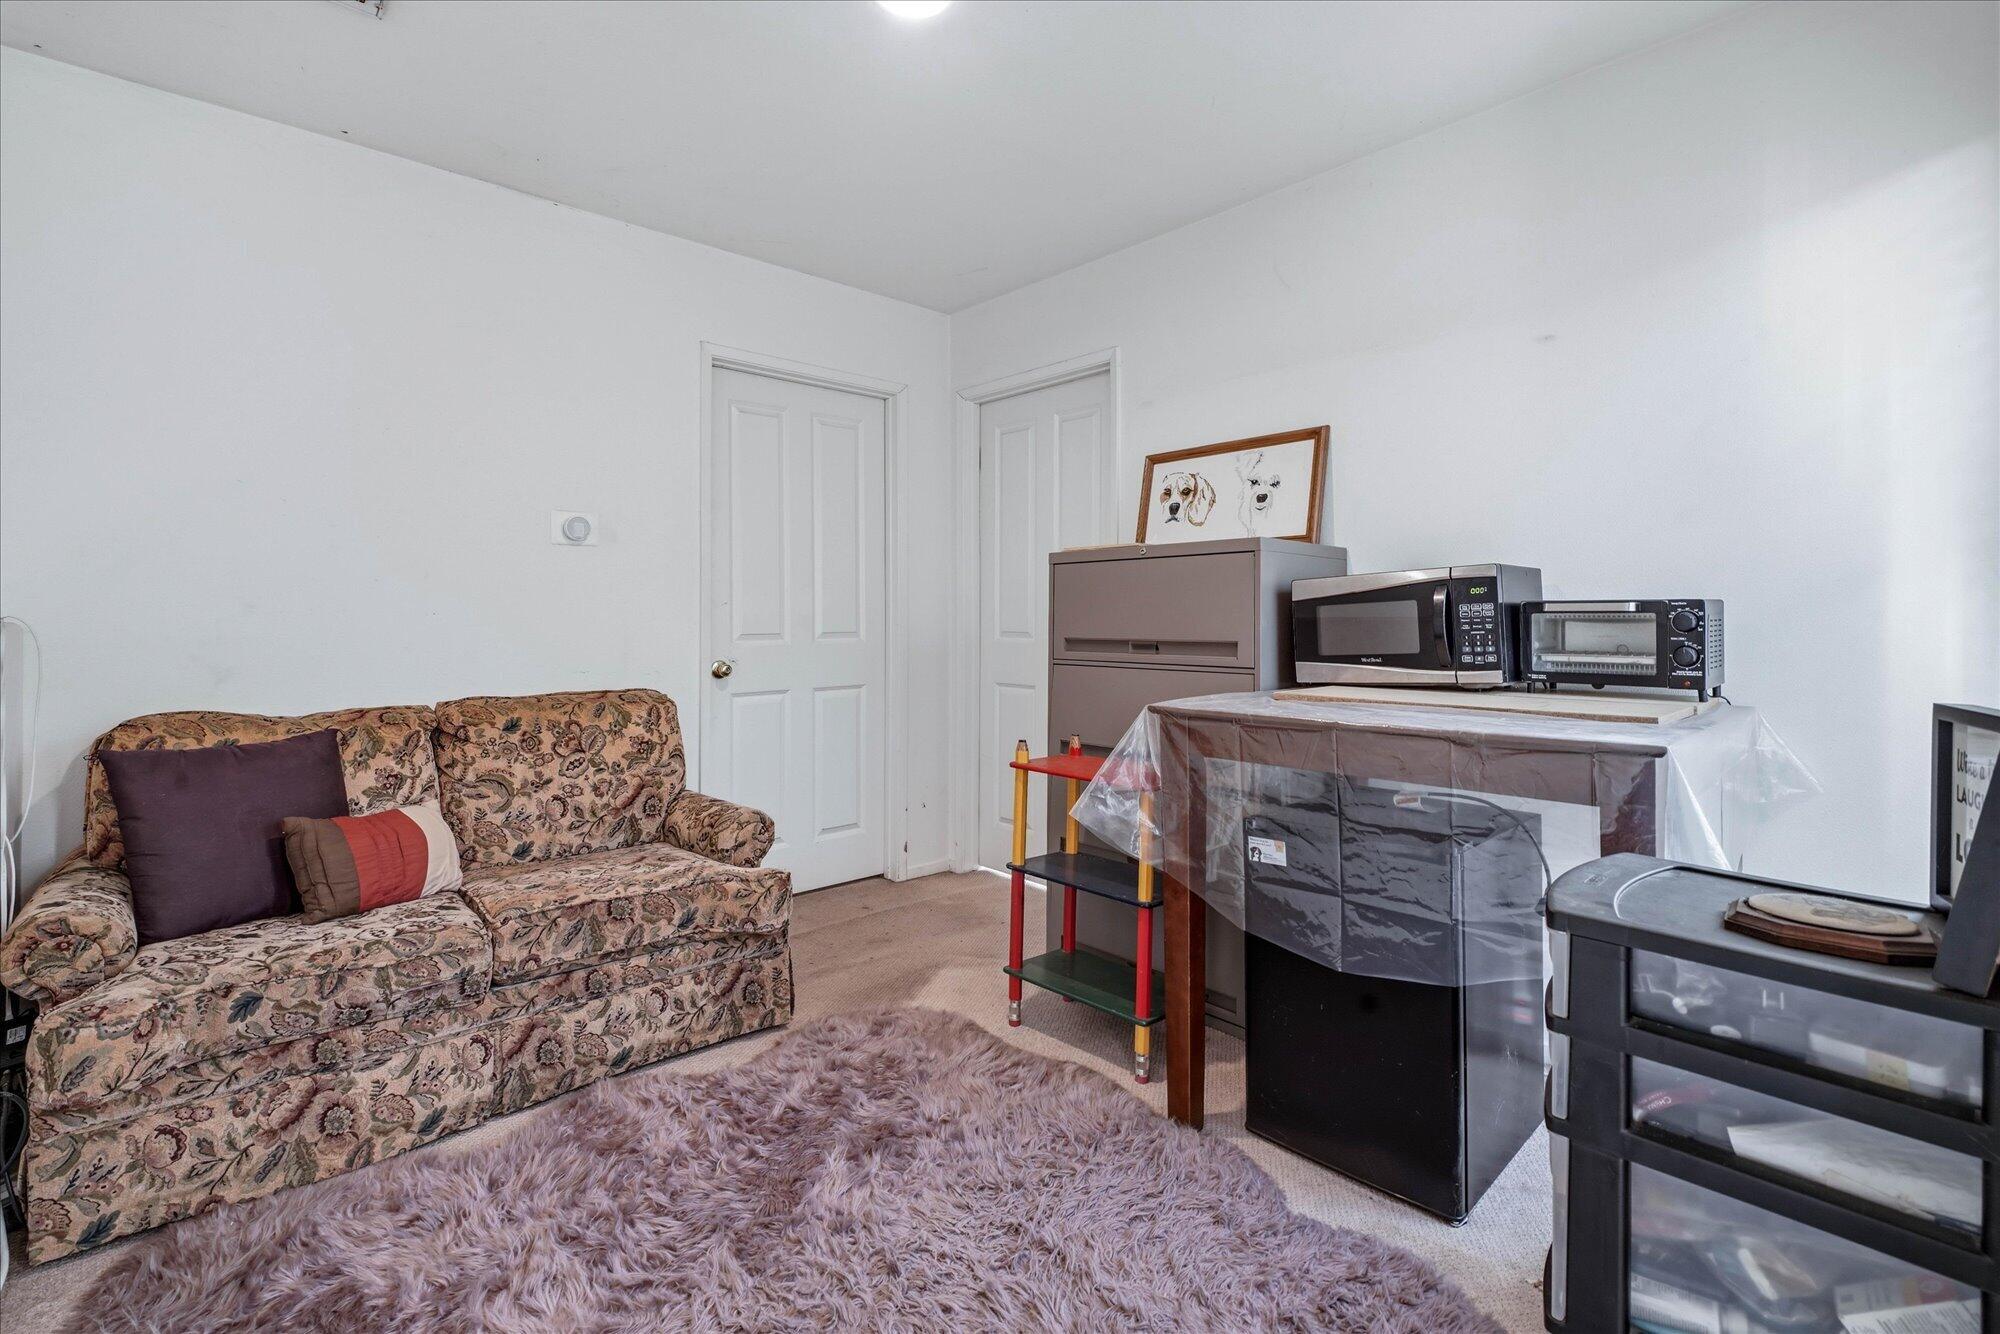
Furnished room with a floral sofa, plush mauve rug, and appliances arranged along the wall.
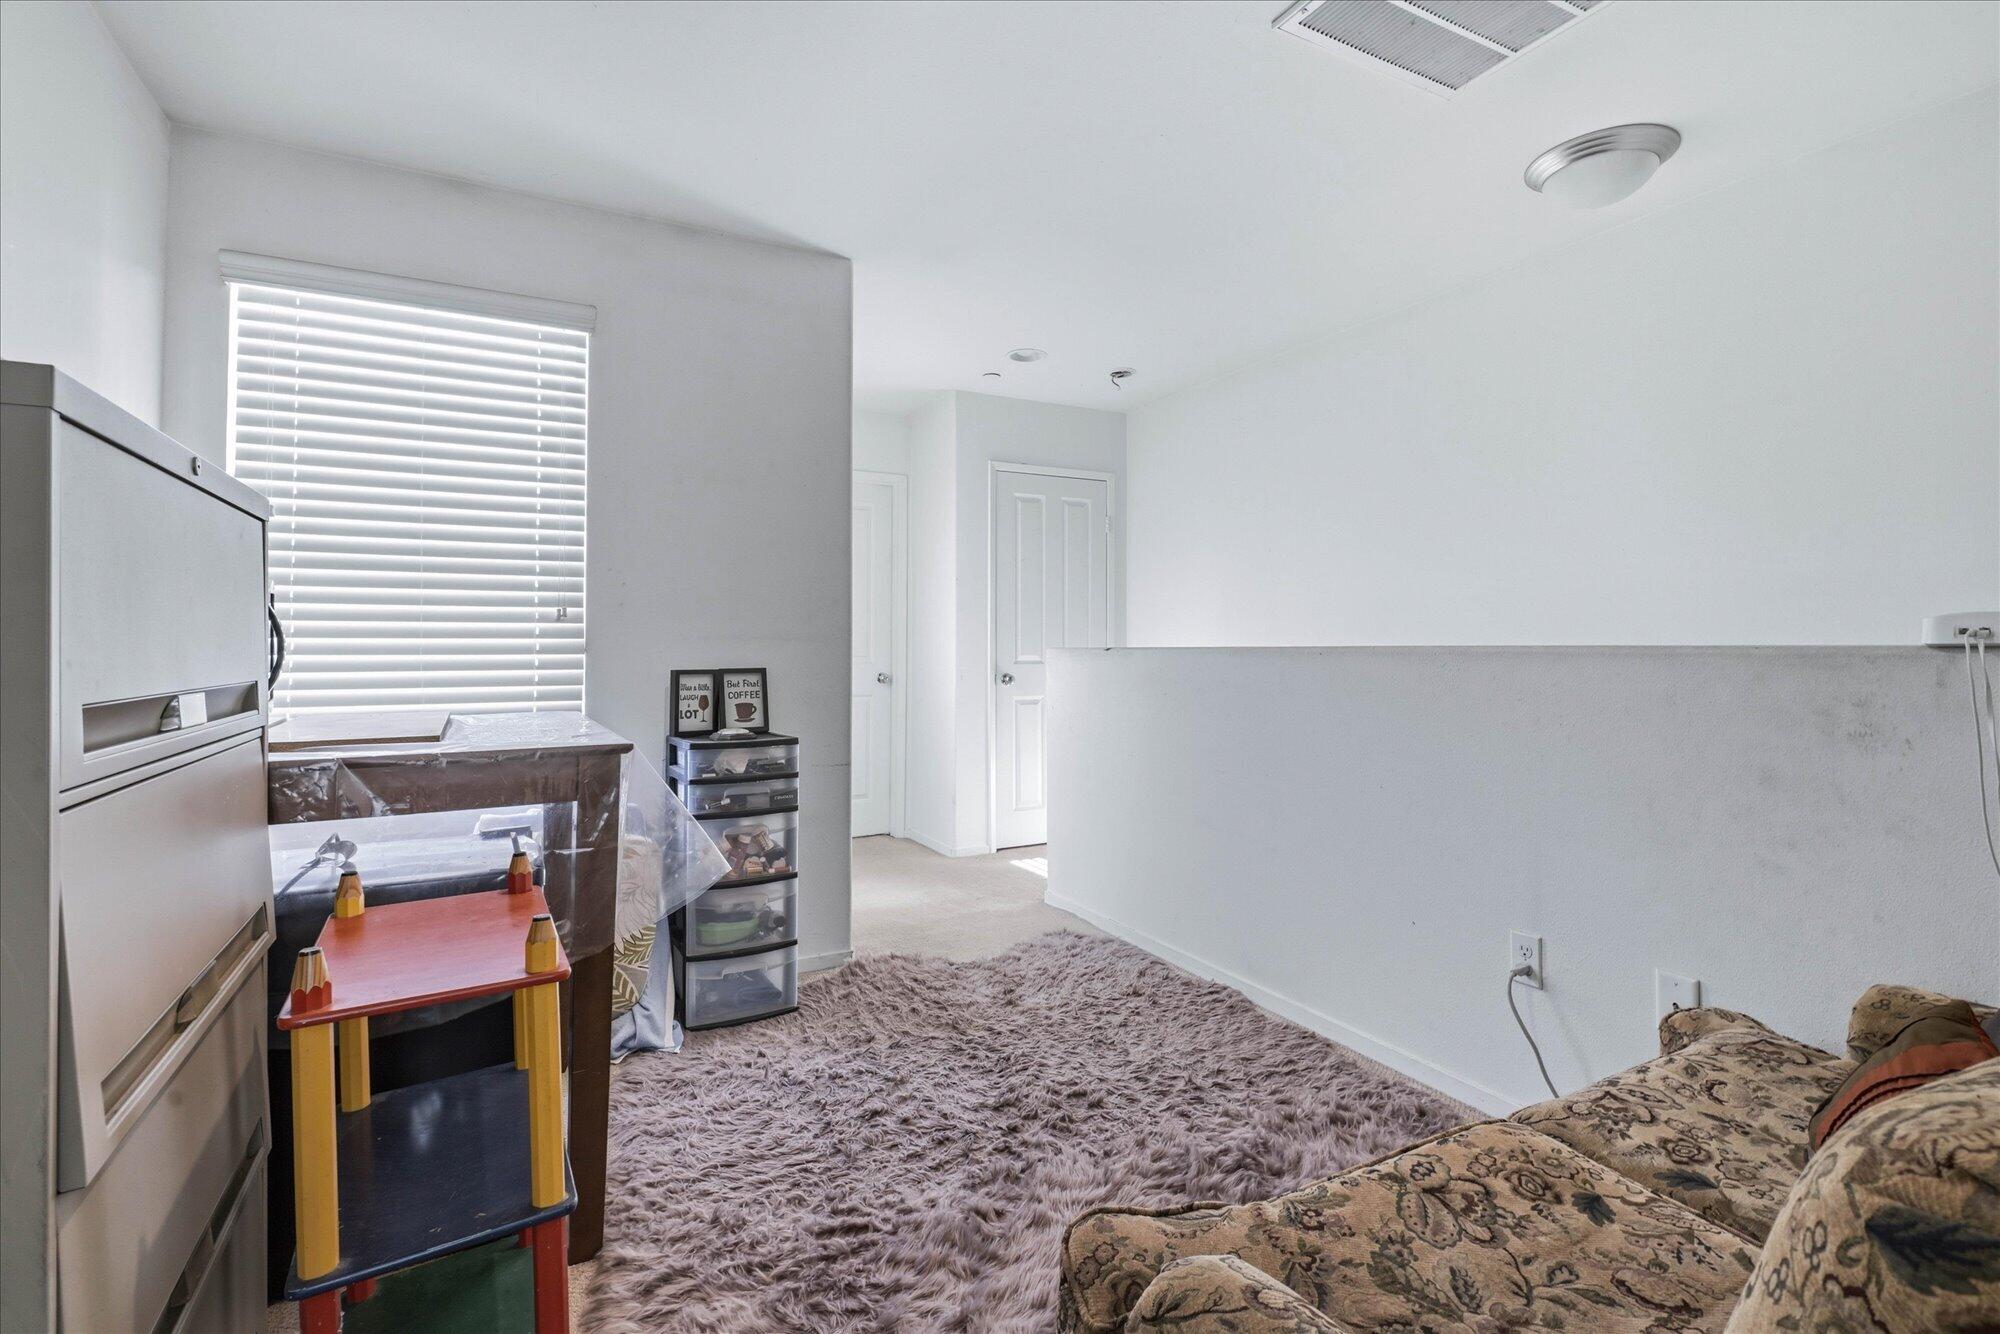
Living room with a patterned sofa, shag rug, and children's play table.
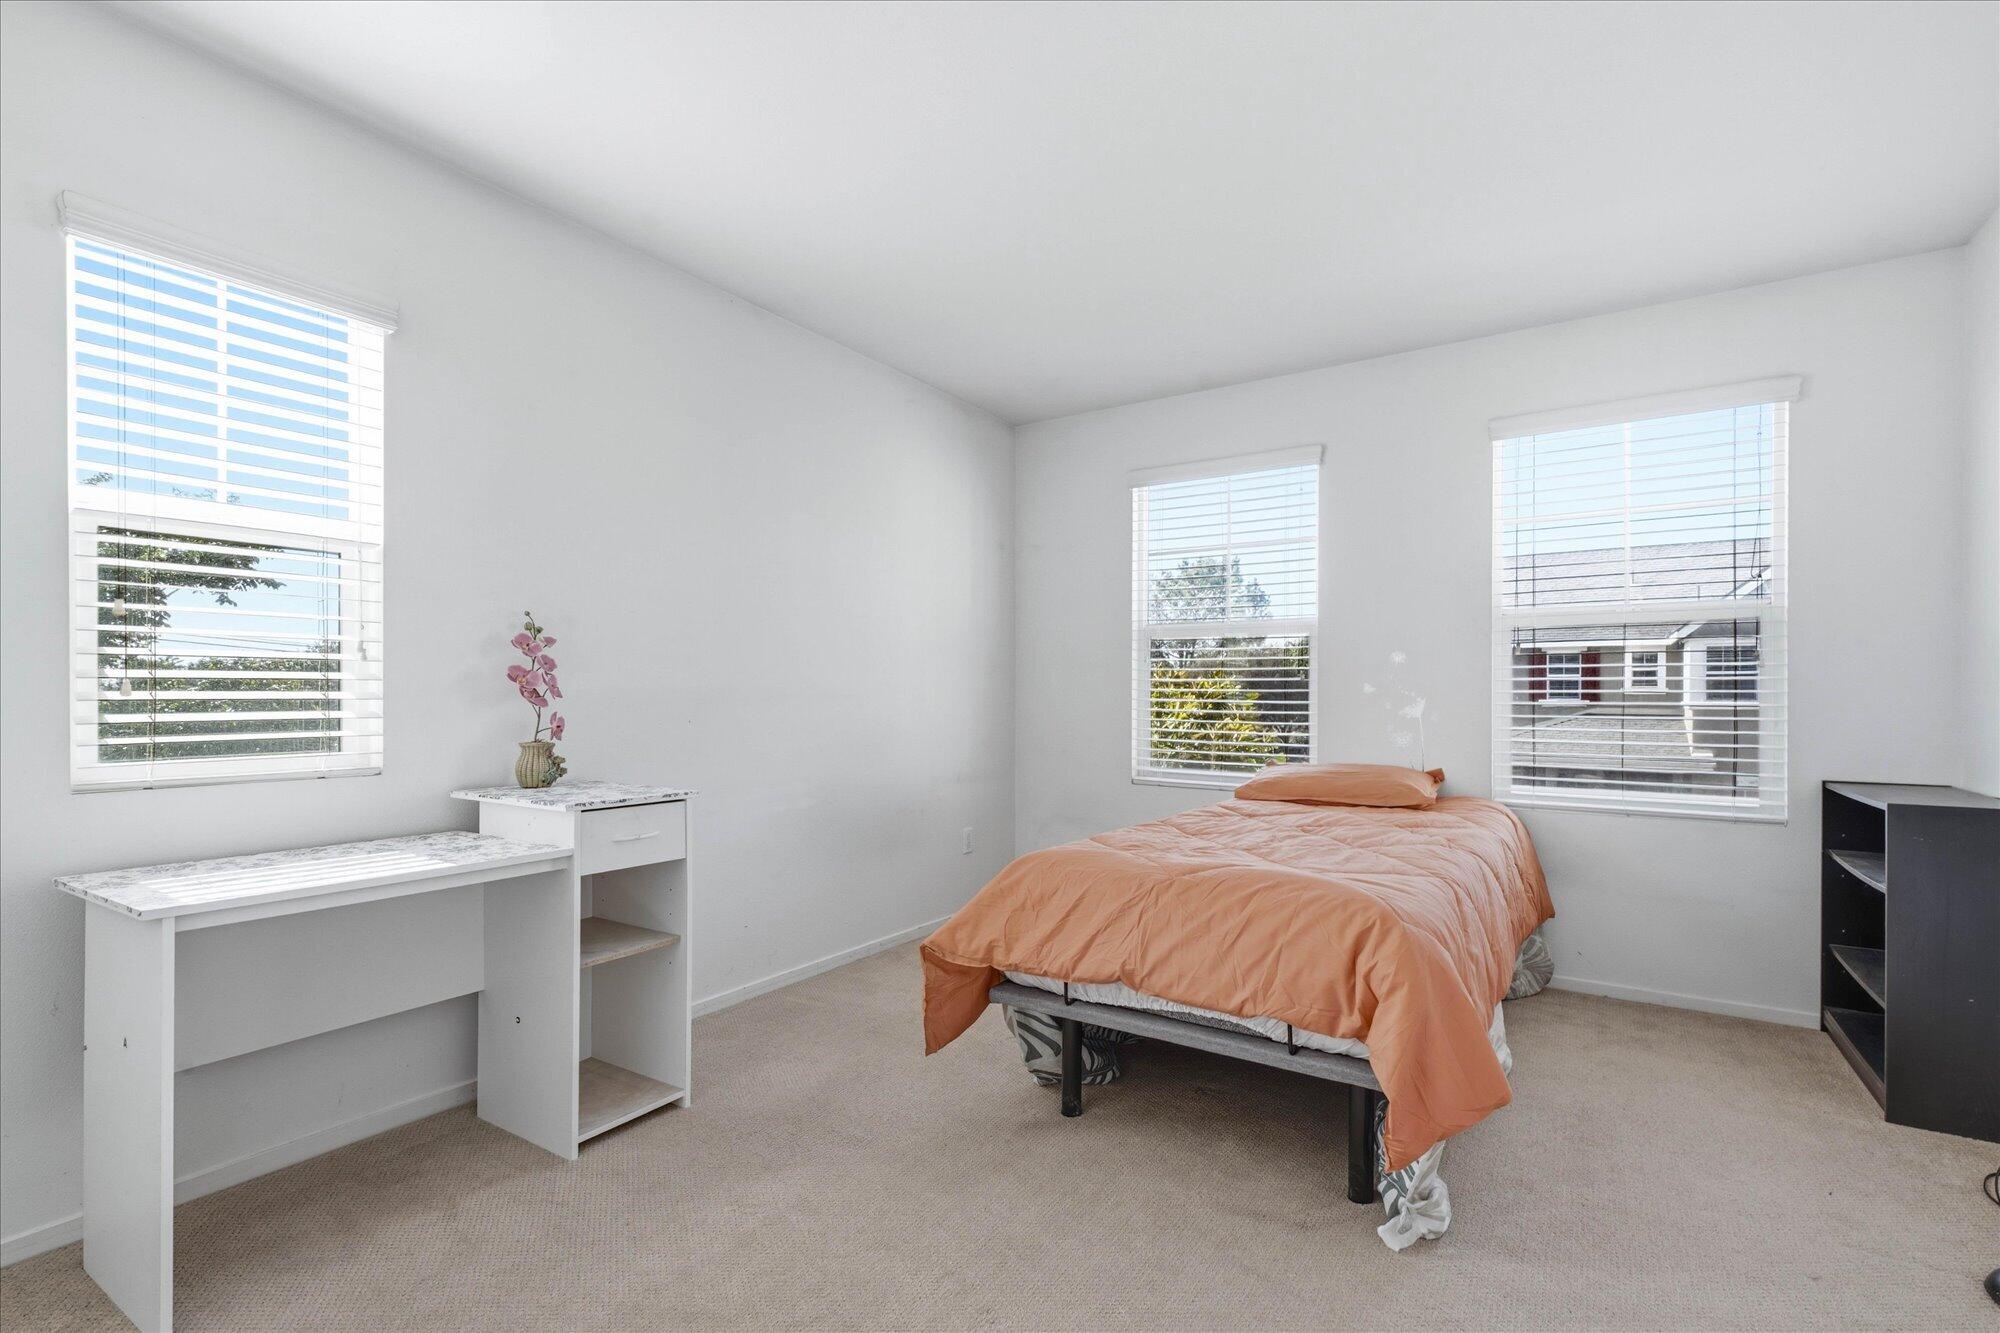
Bedroom with a peach-covered bed, beige carpet, and three windows with white blinds.
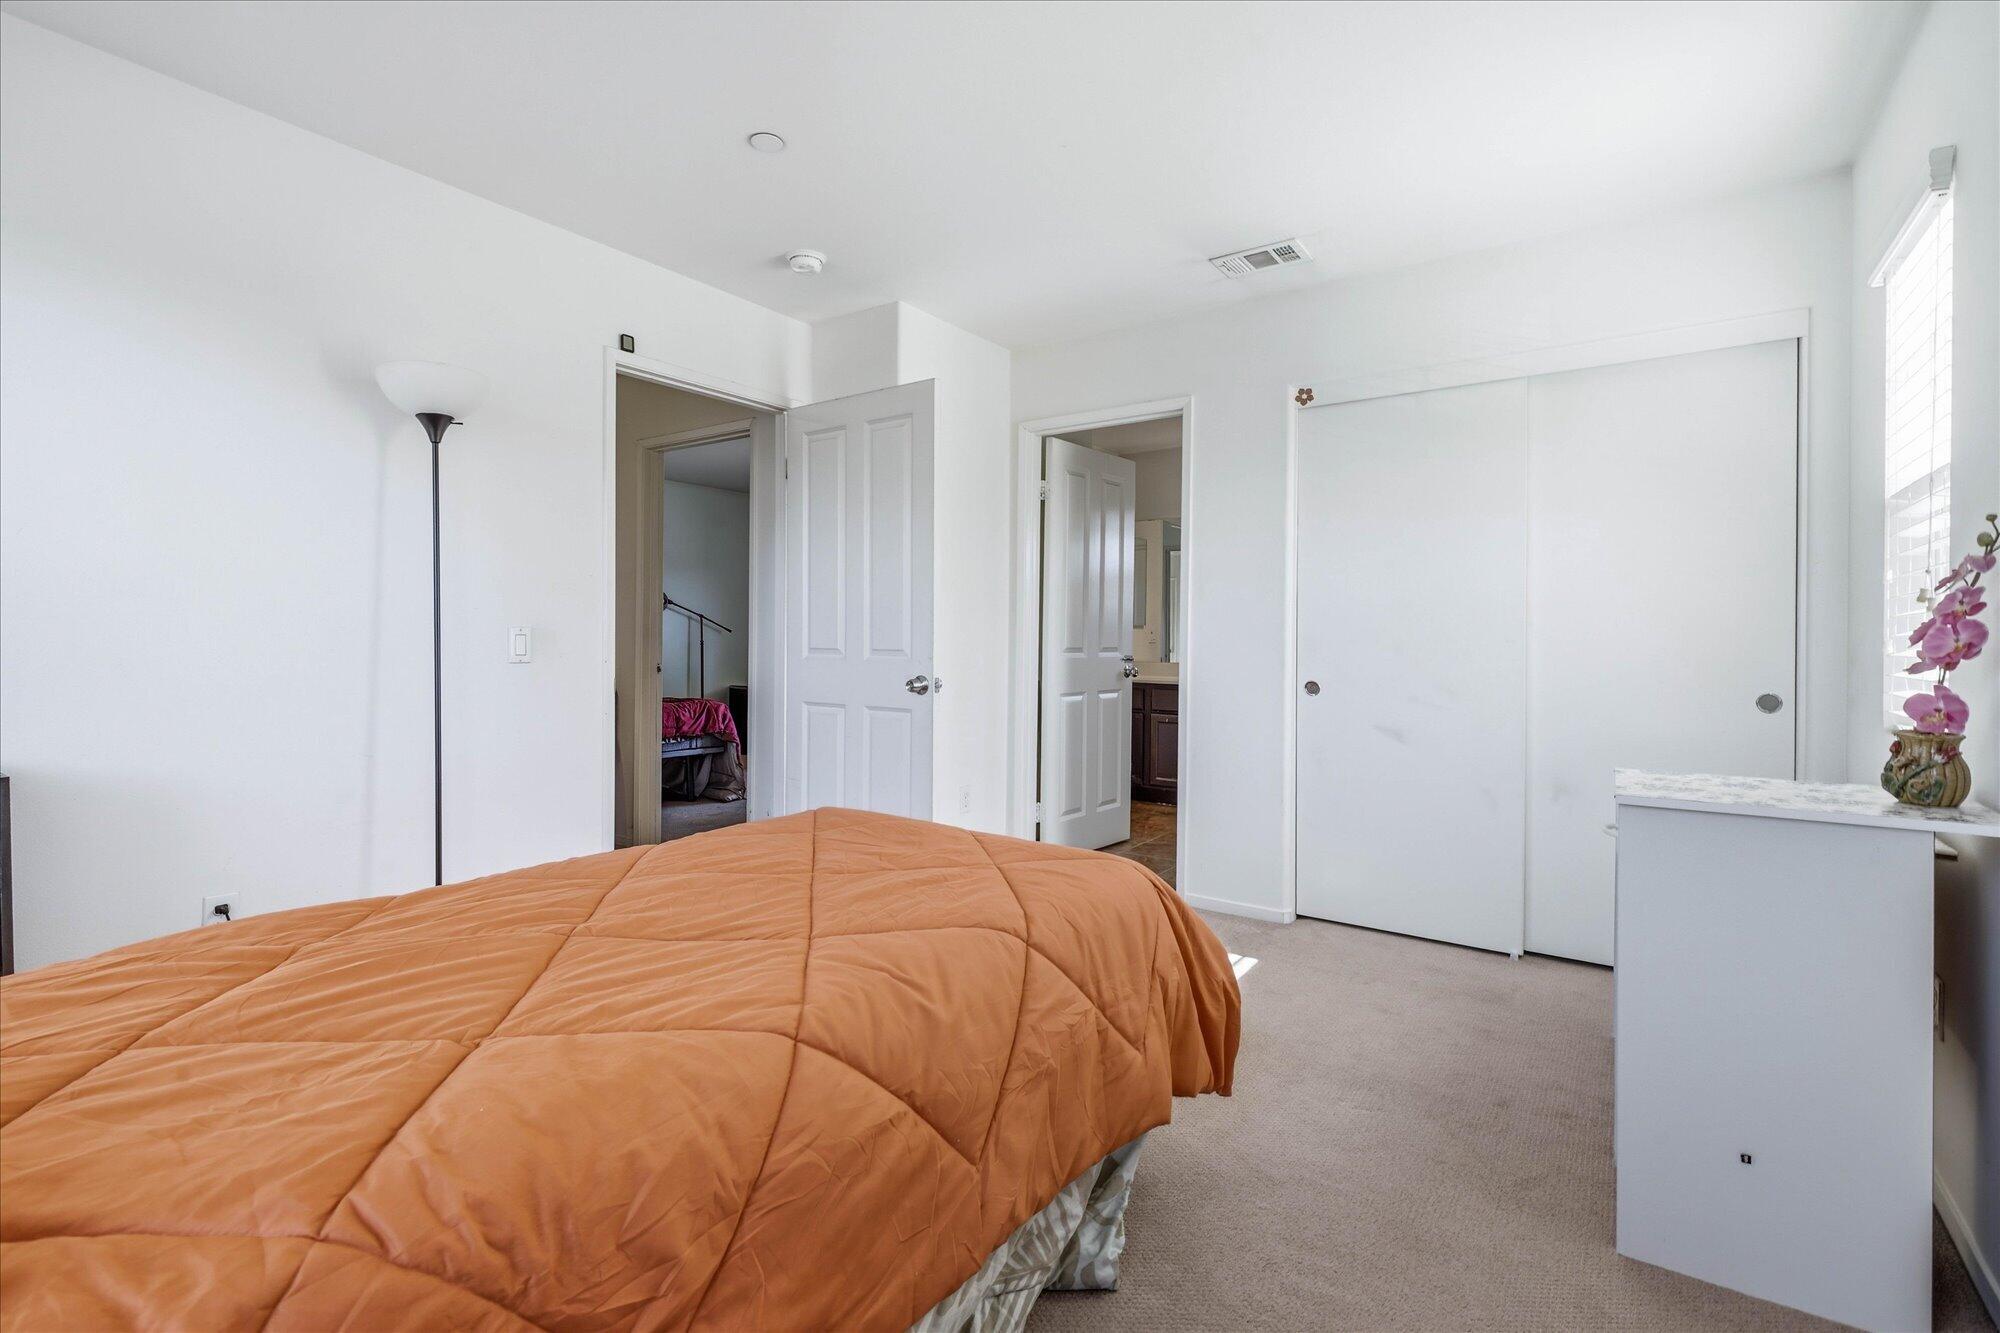
Bedroom with a rust-orange quilted bed, sliding closet doors, and adjoining bathroom doorway.
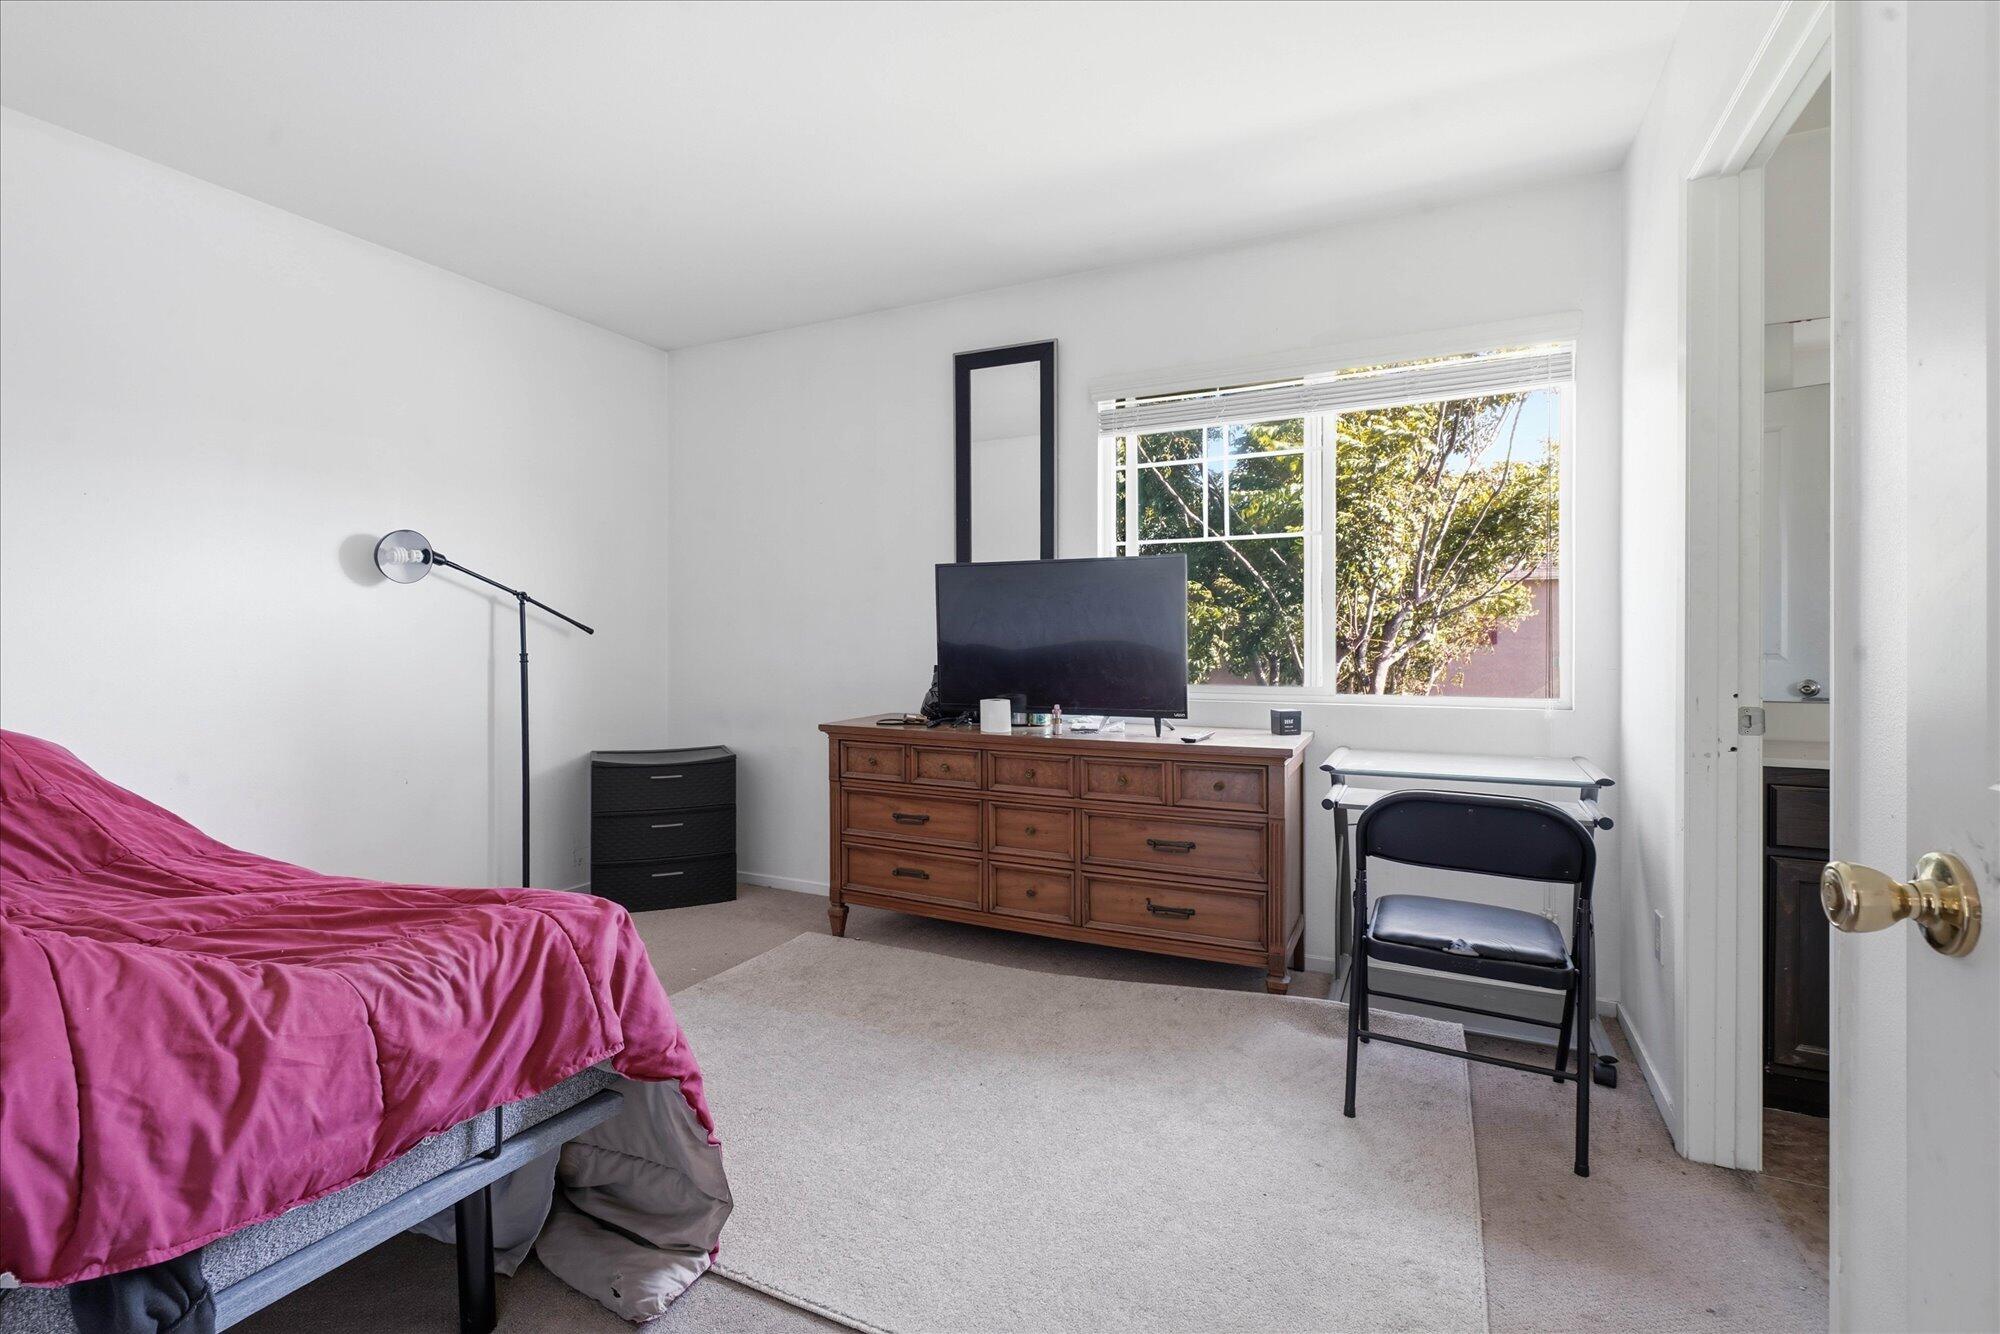
Bedroom with a magenta-covered bed, wooden dresser and television beside a large window.
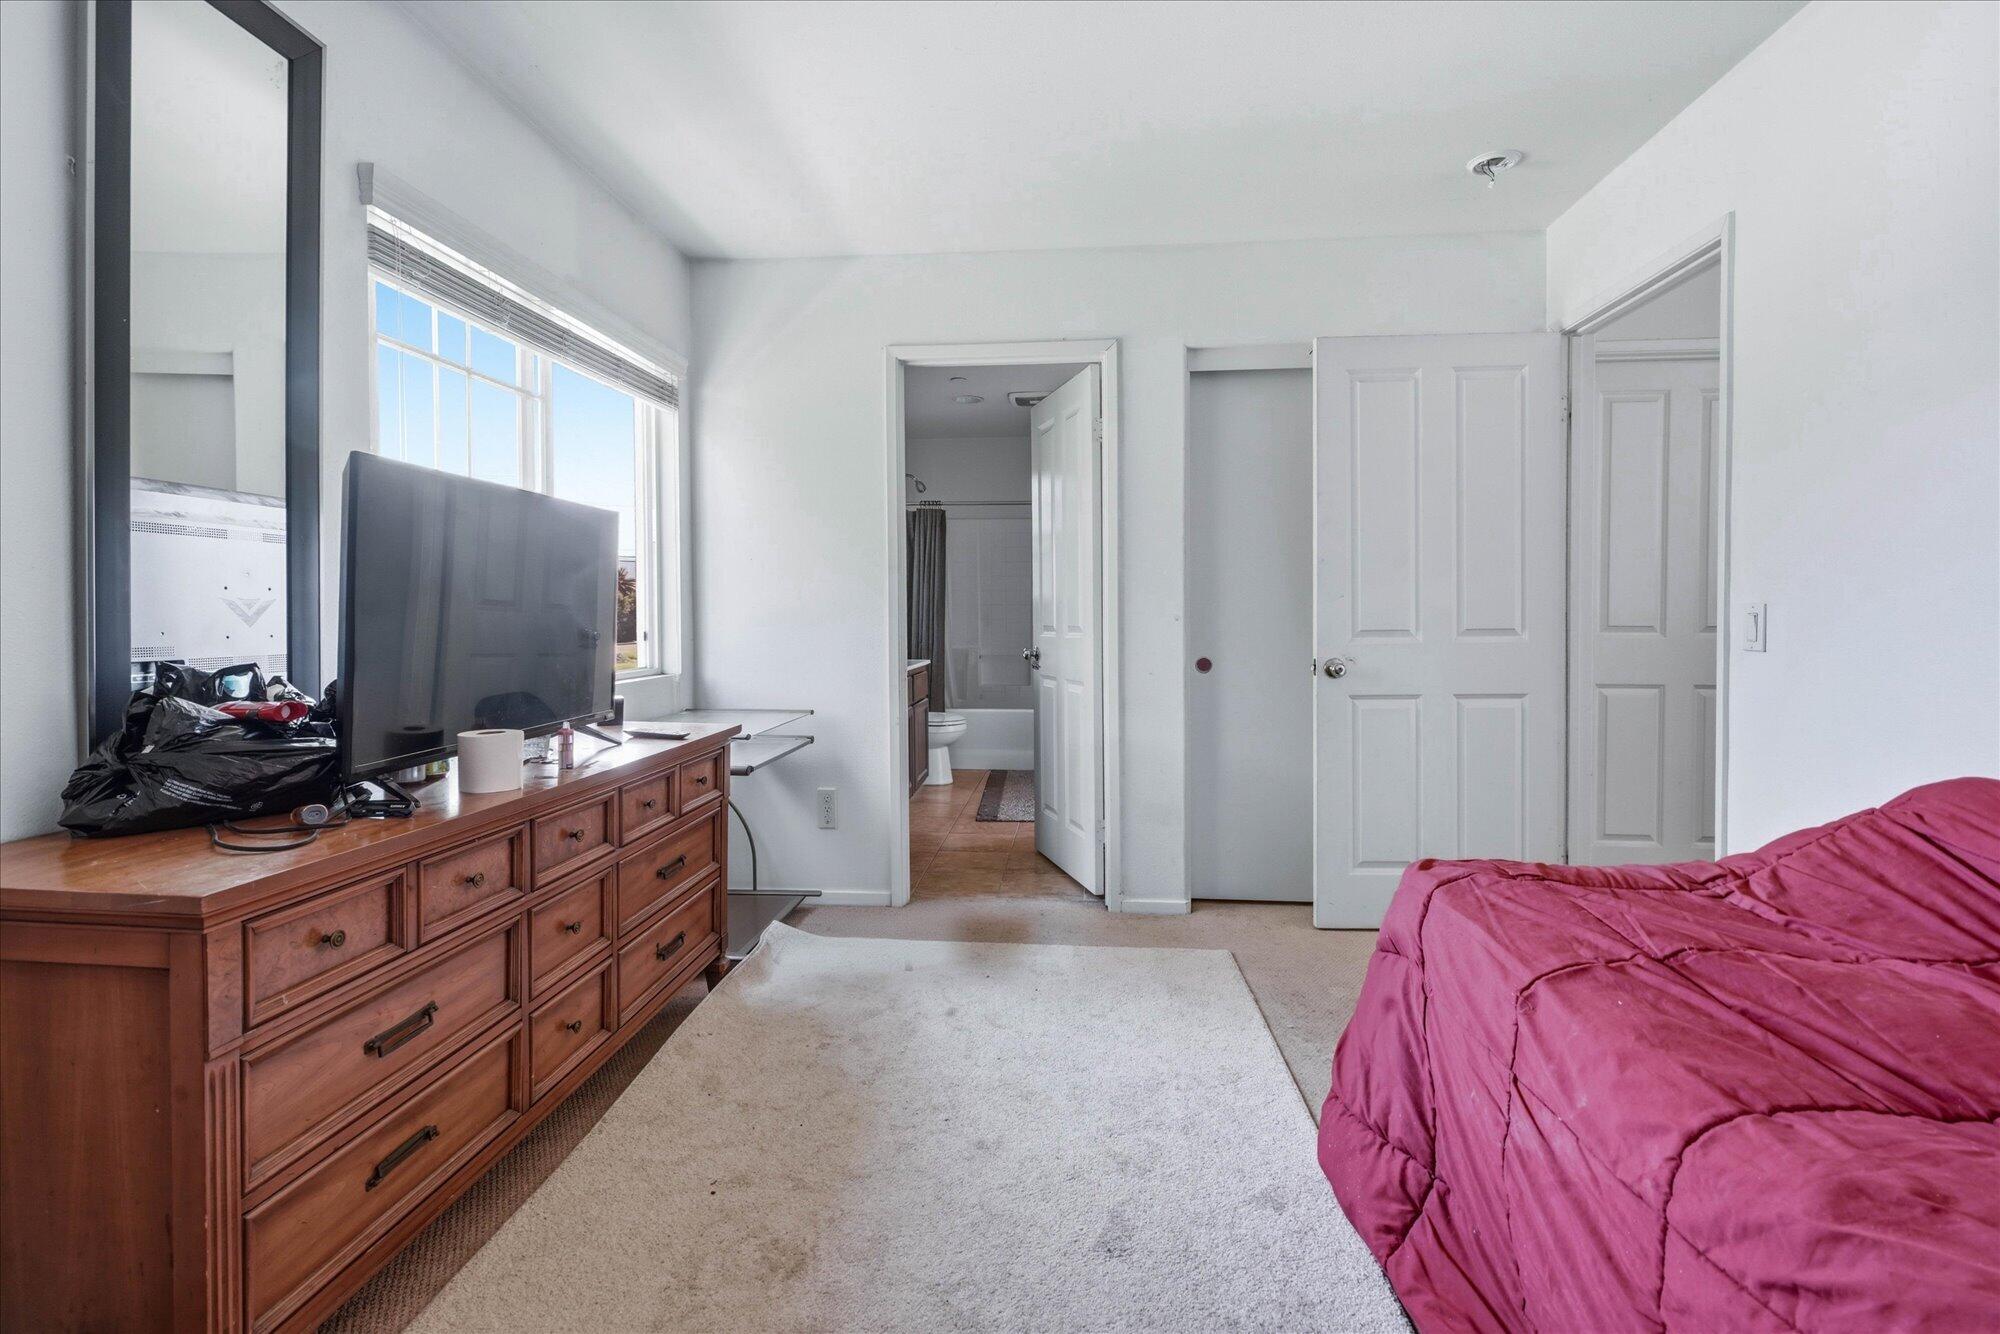
Bedroom with a magenta comforter, wooden dresser, television, and doorway to an adjoining bathroom.
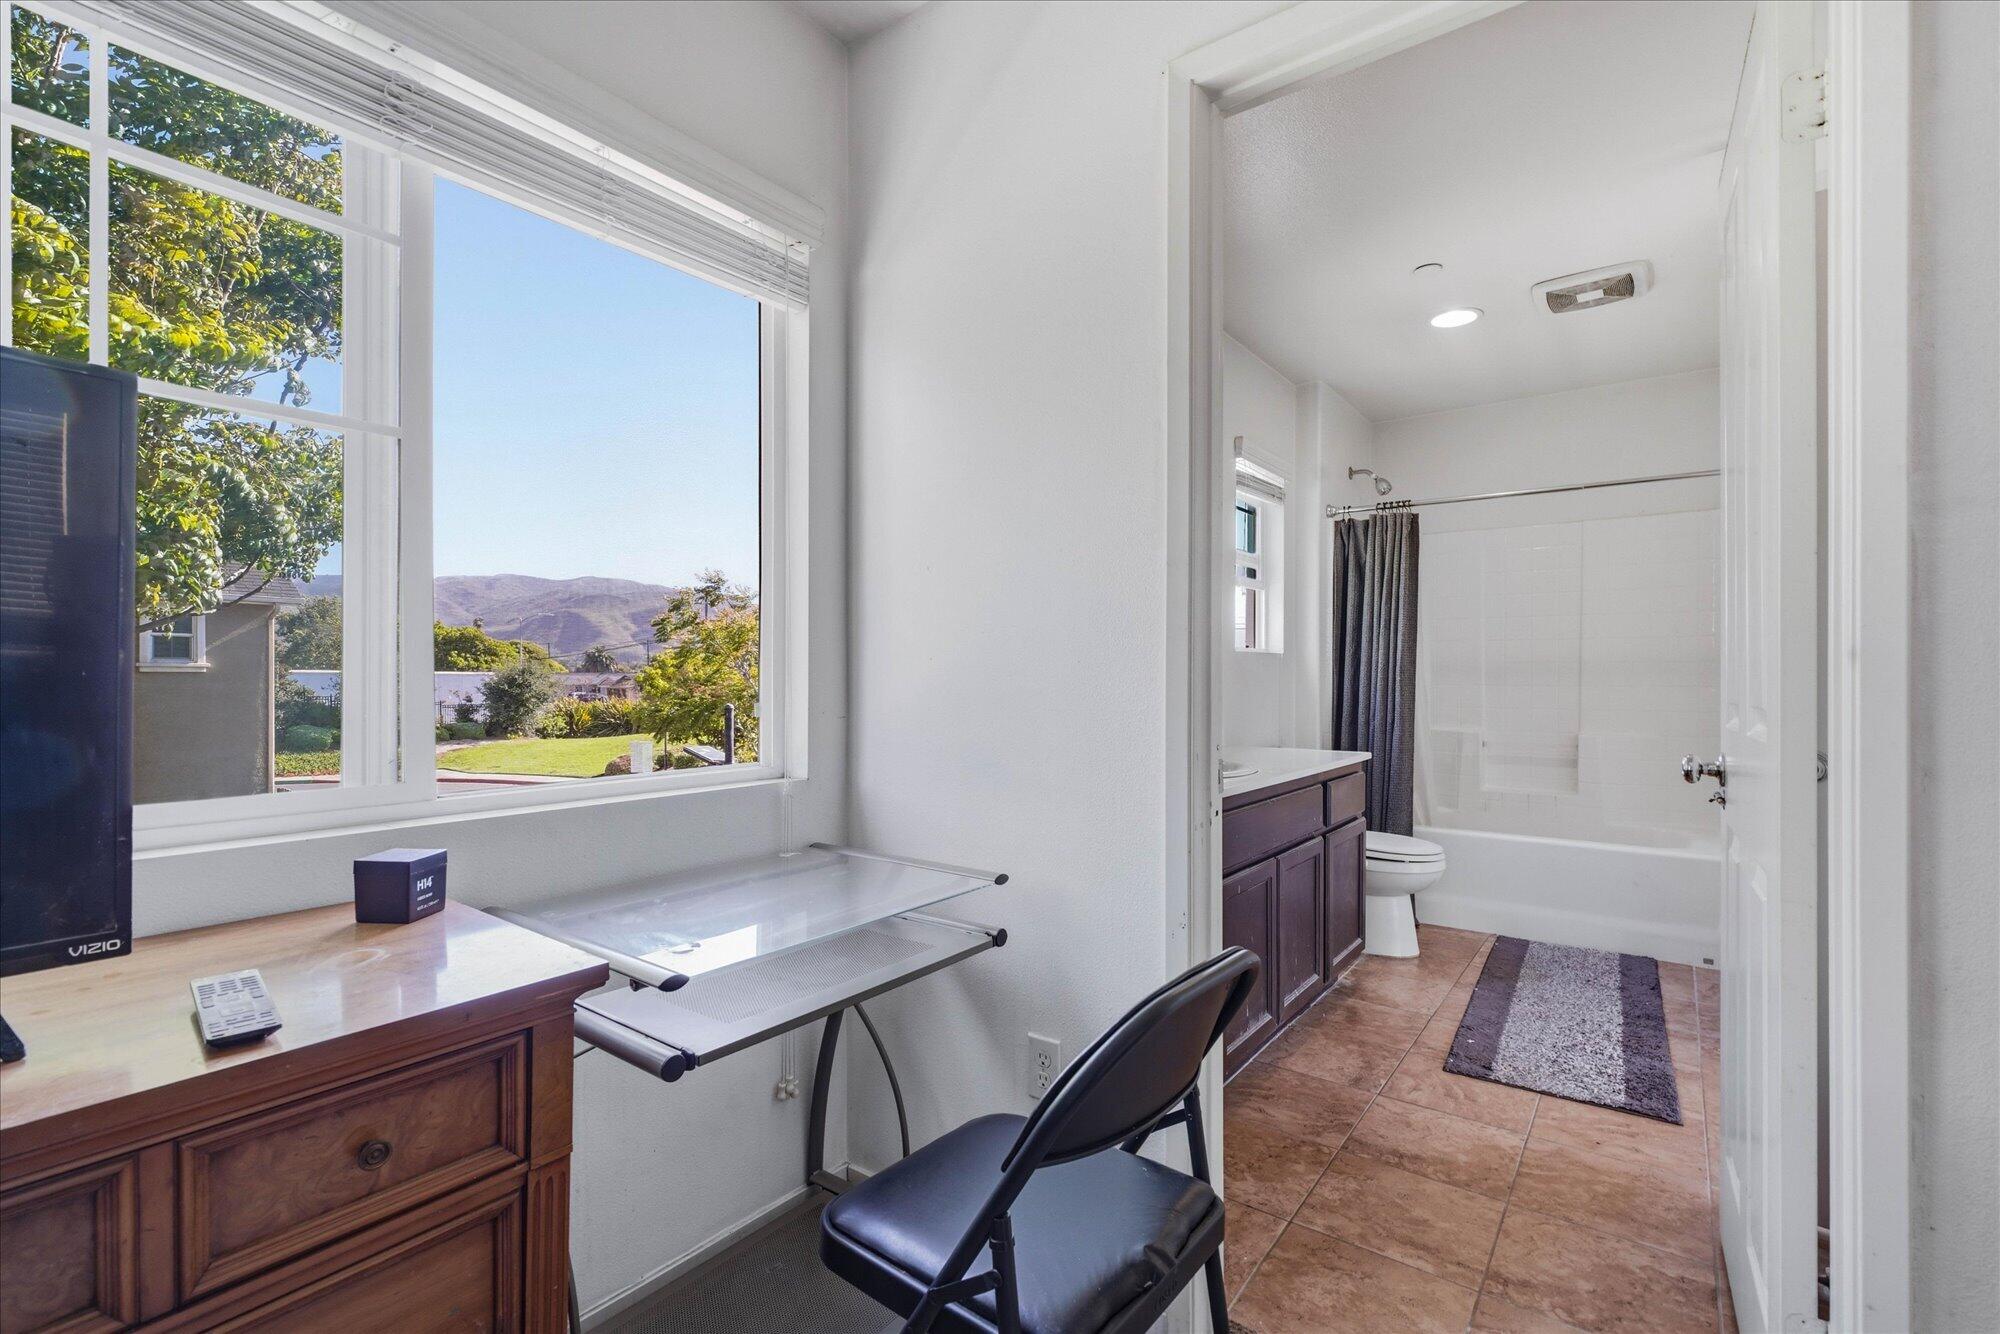
Desk and chair beside a large window, with a bathroom and distant hills visible.
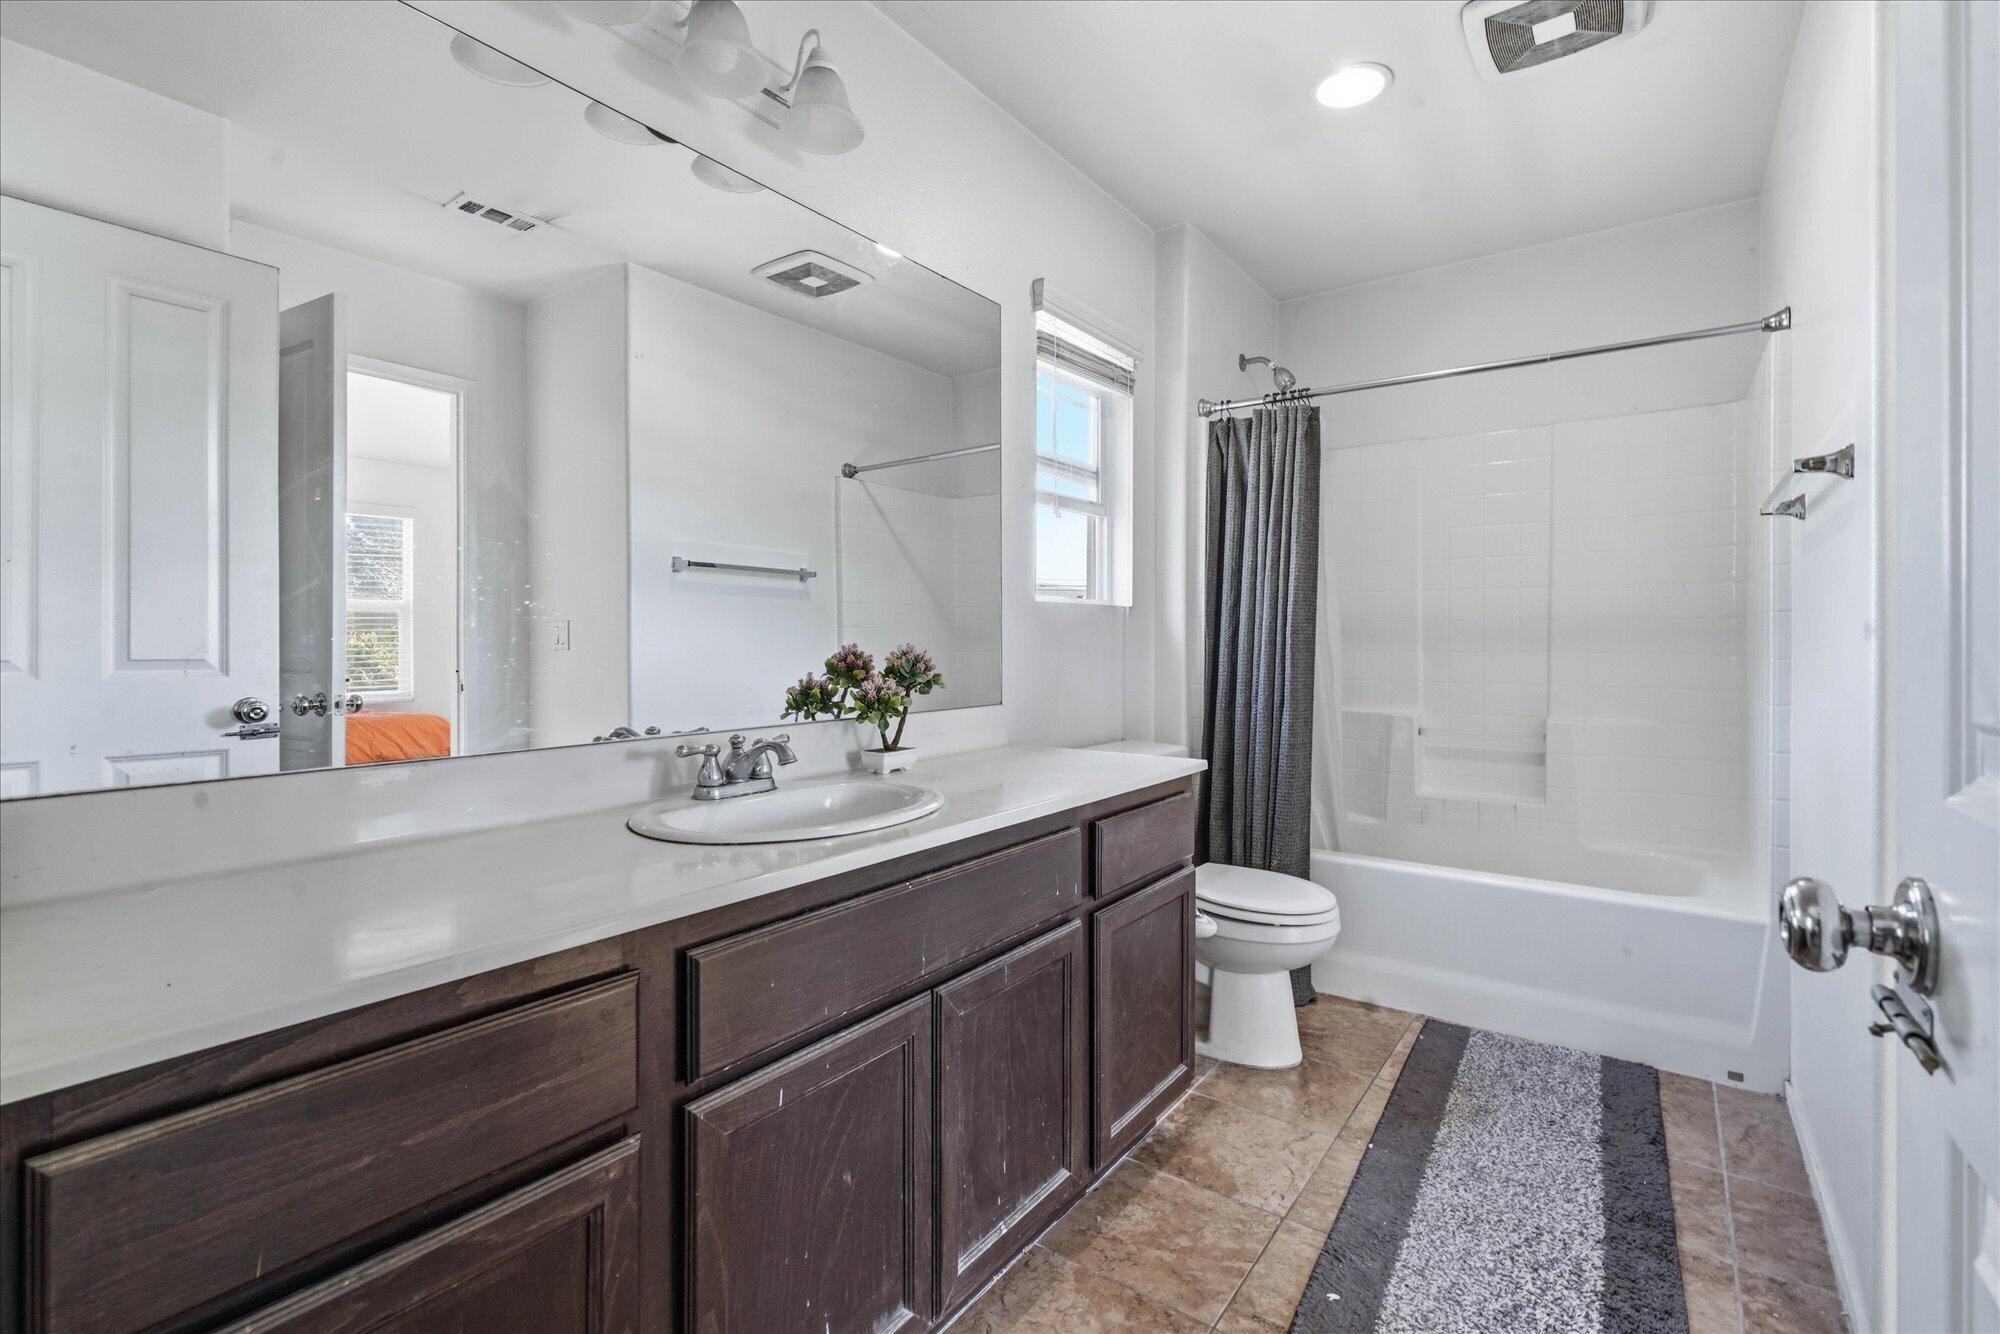
Bright bathroom with a dark wood vanity, large mirror, and bathtub with gray shower curtain.
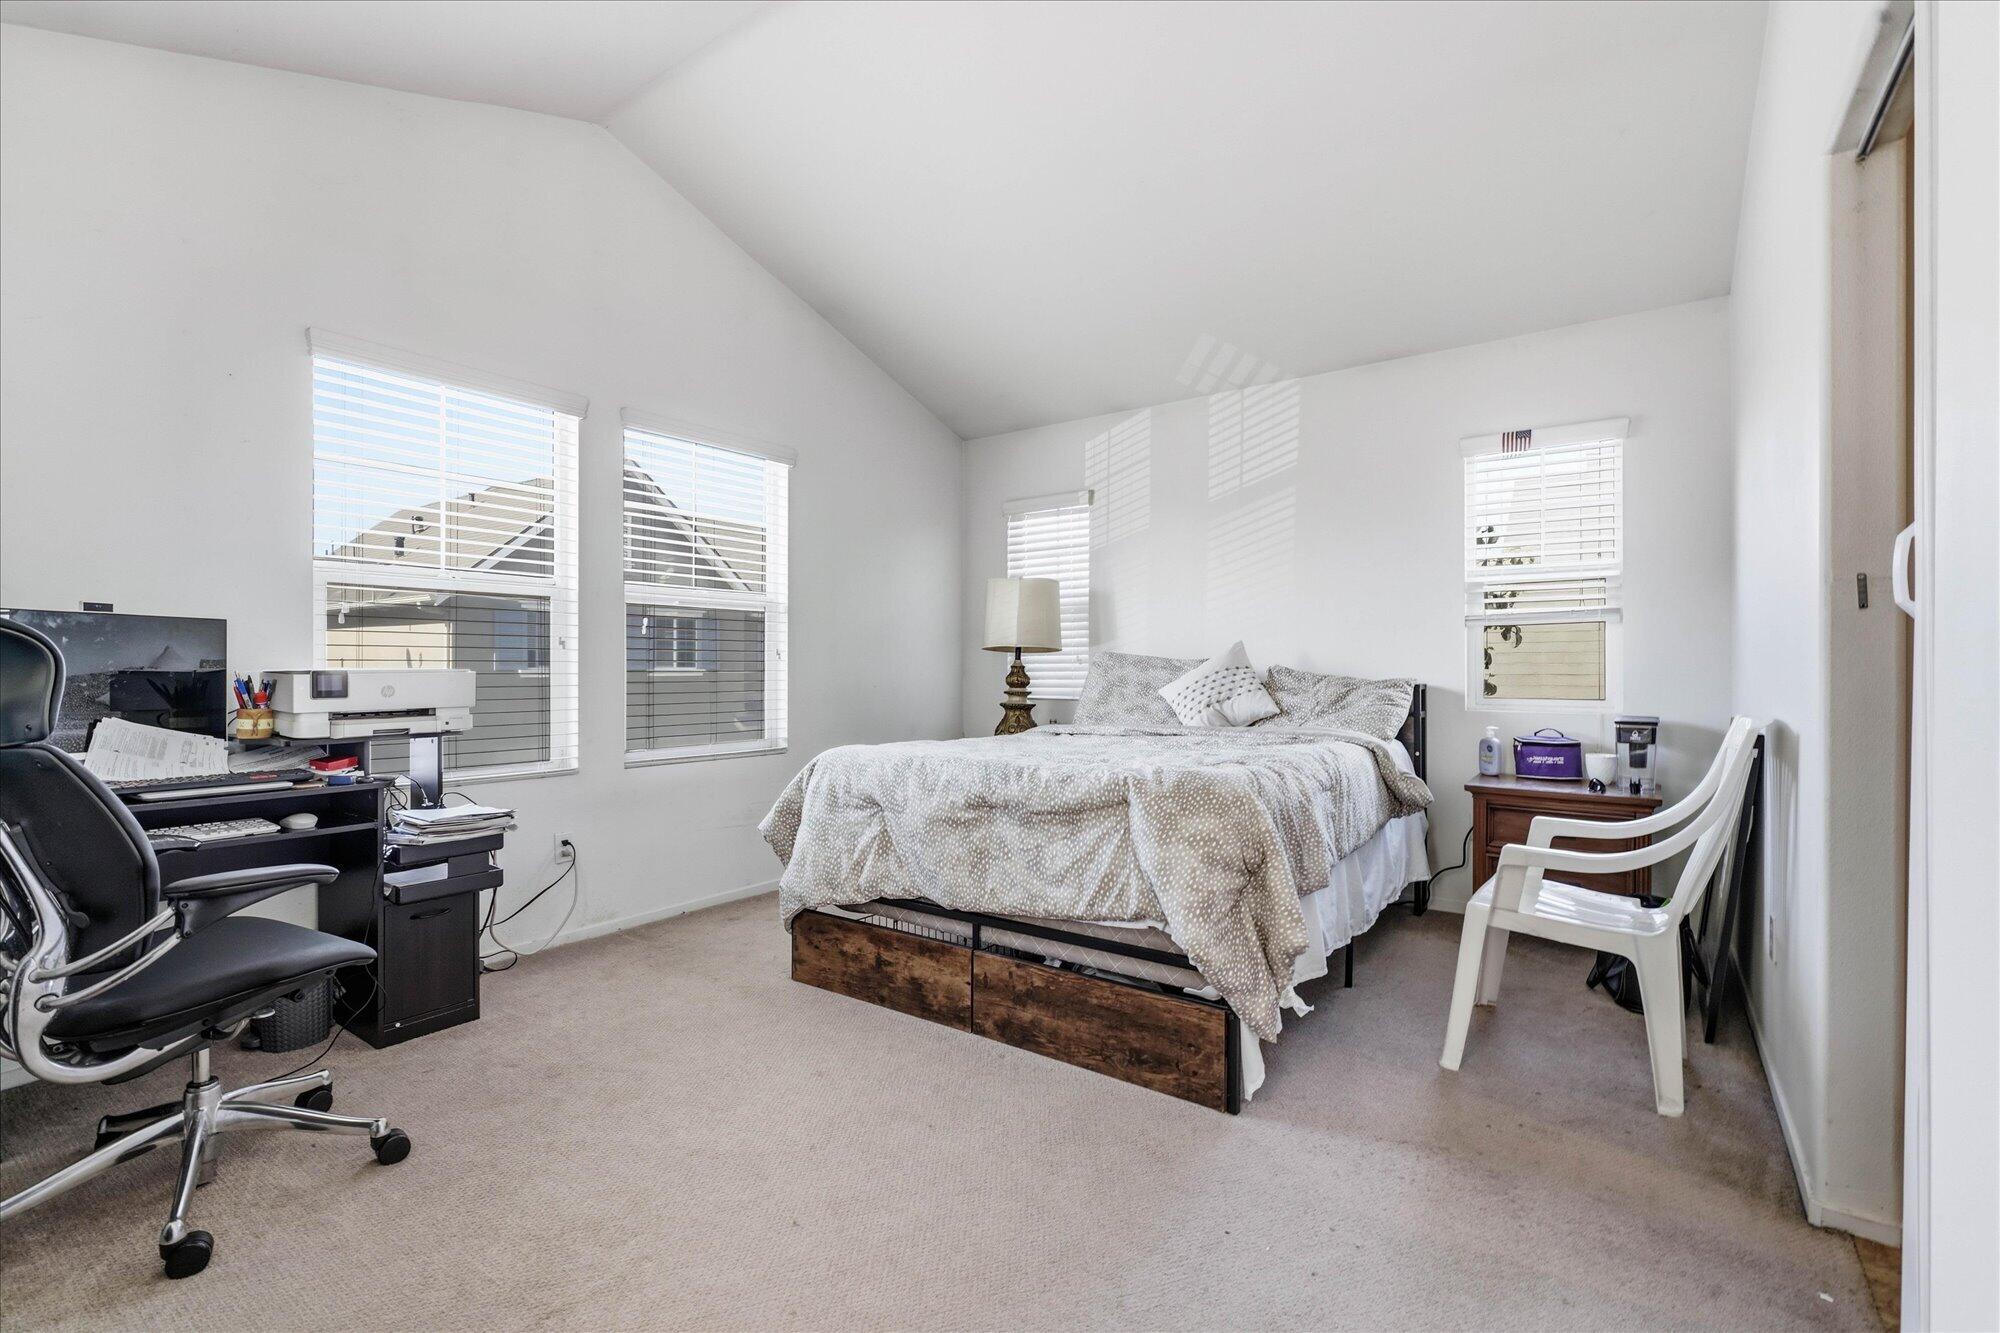
Furnished bedroom with a vaulted ceiling, multiple windows, and a desk beside the bed.
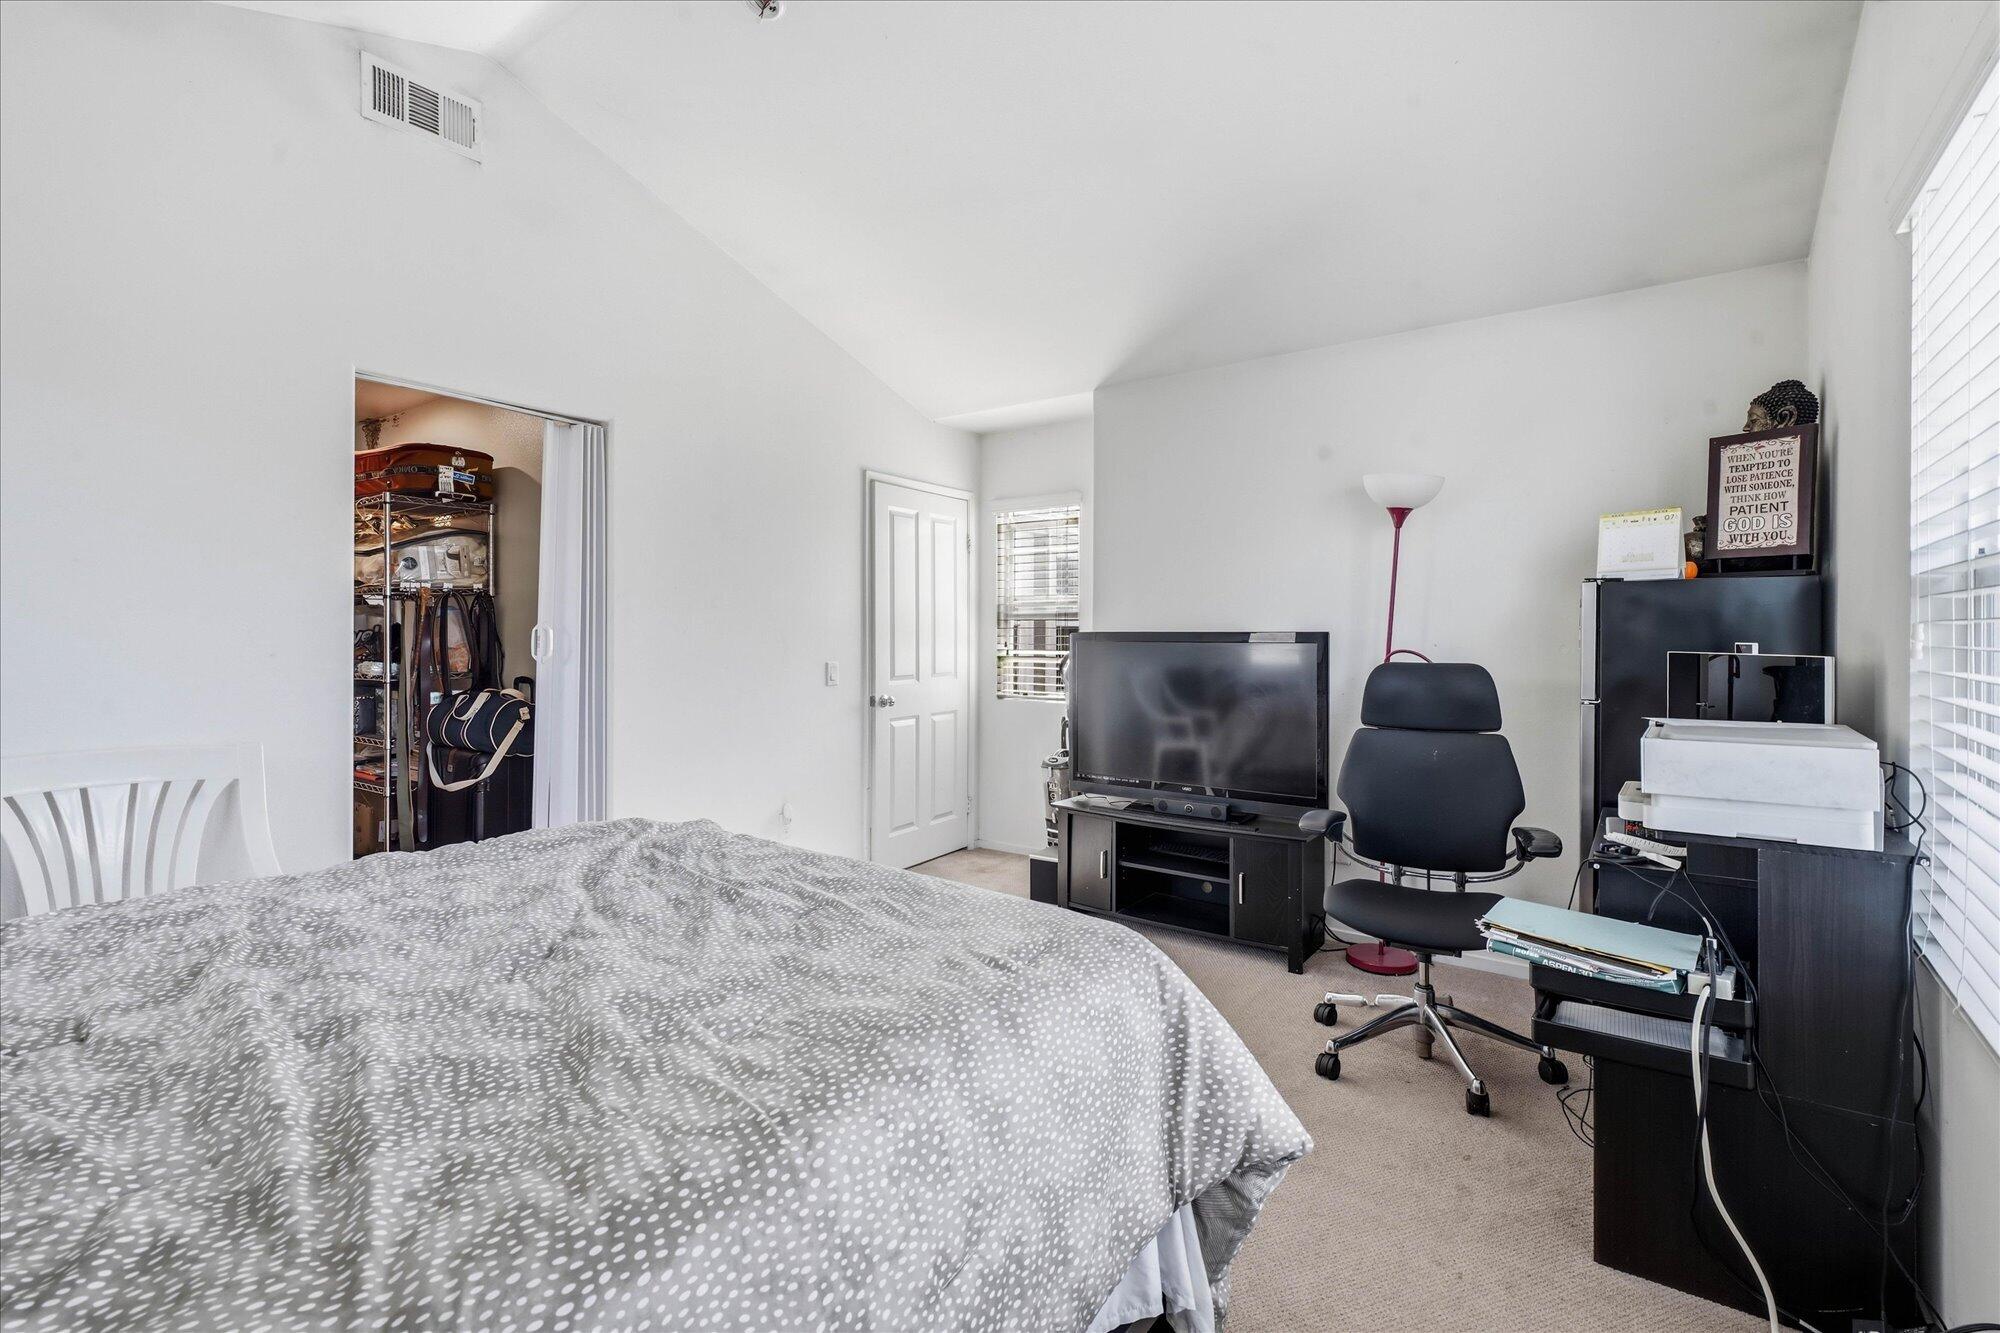
Bedroom with a gray patterned bedspread, open closet, television, and desk chair.
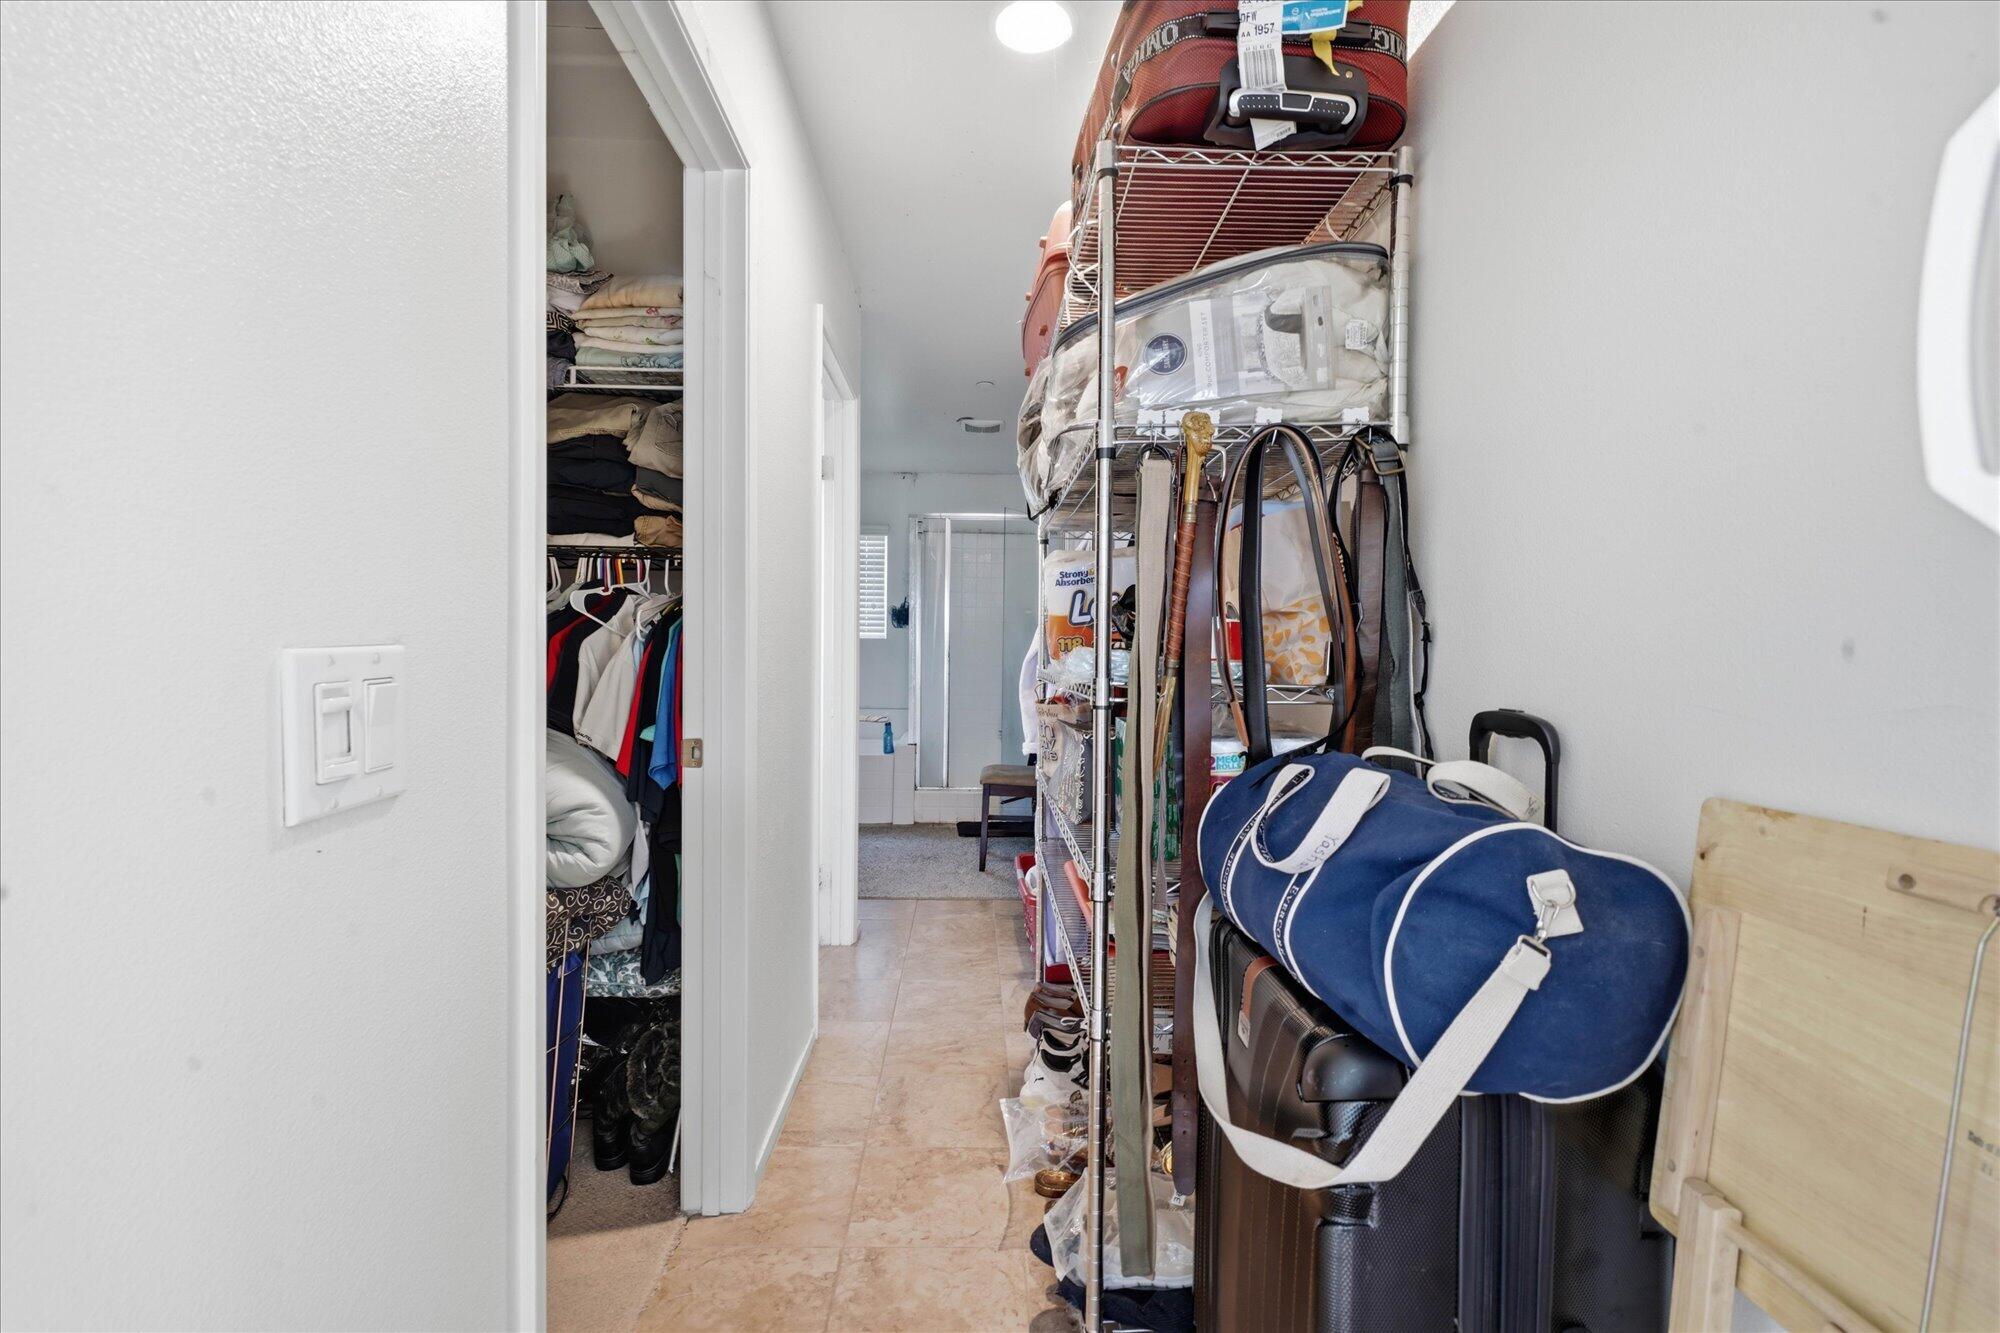
Hallway lined with luggage and storage shelves, with an open closet and bathroom shower beyond.
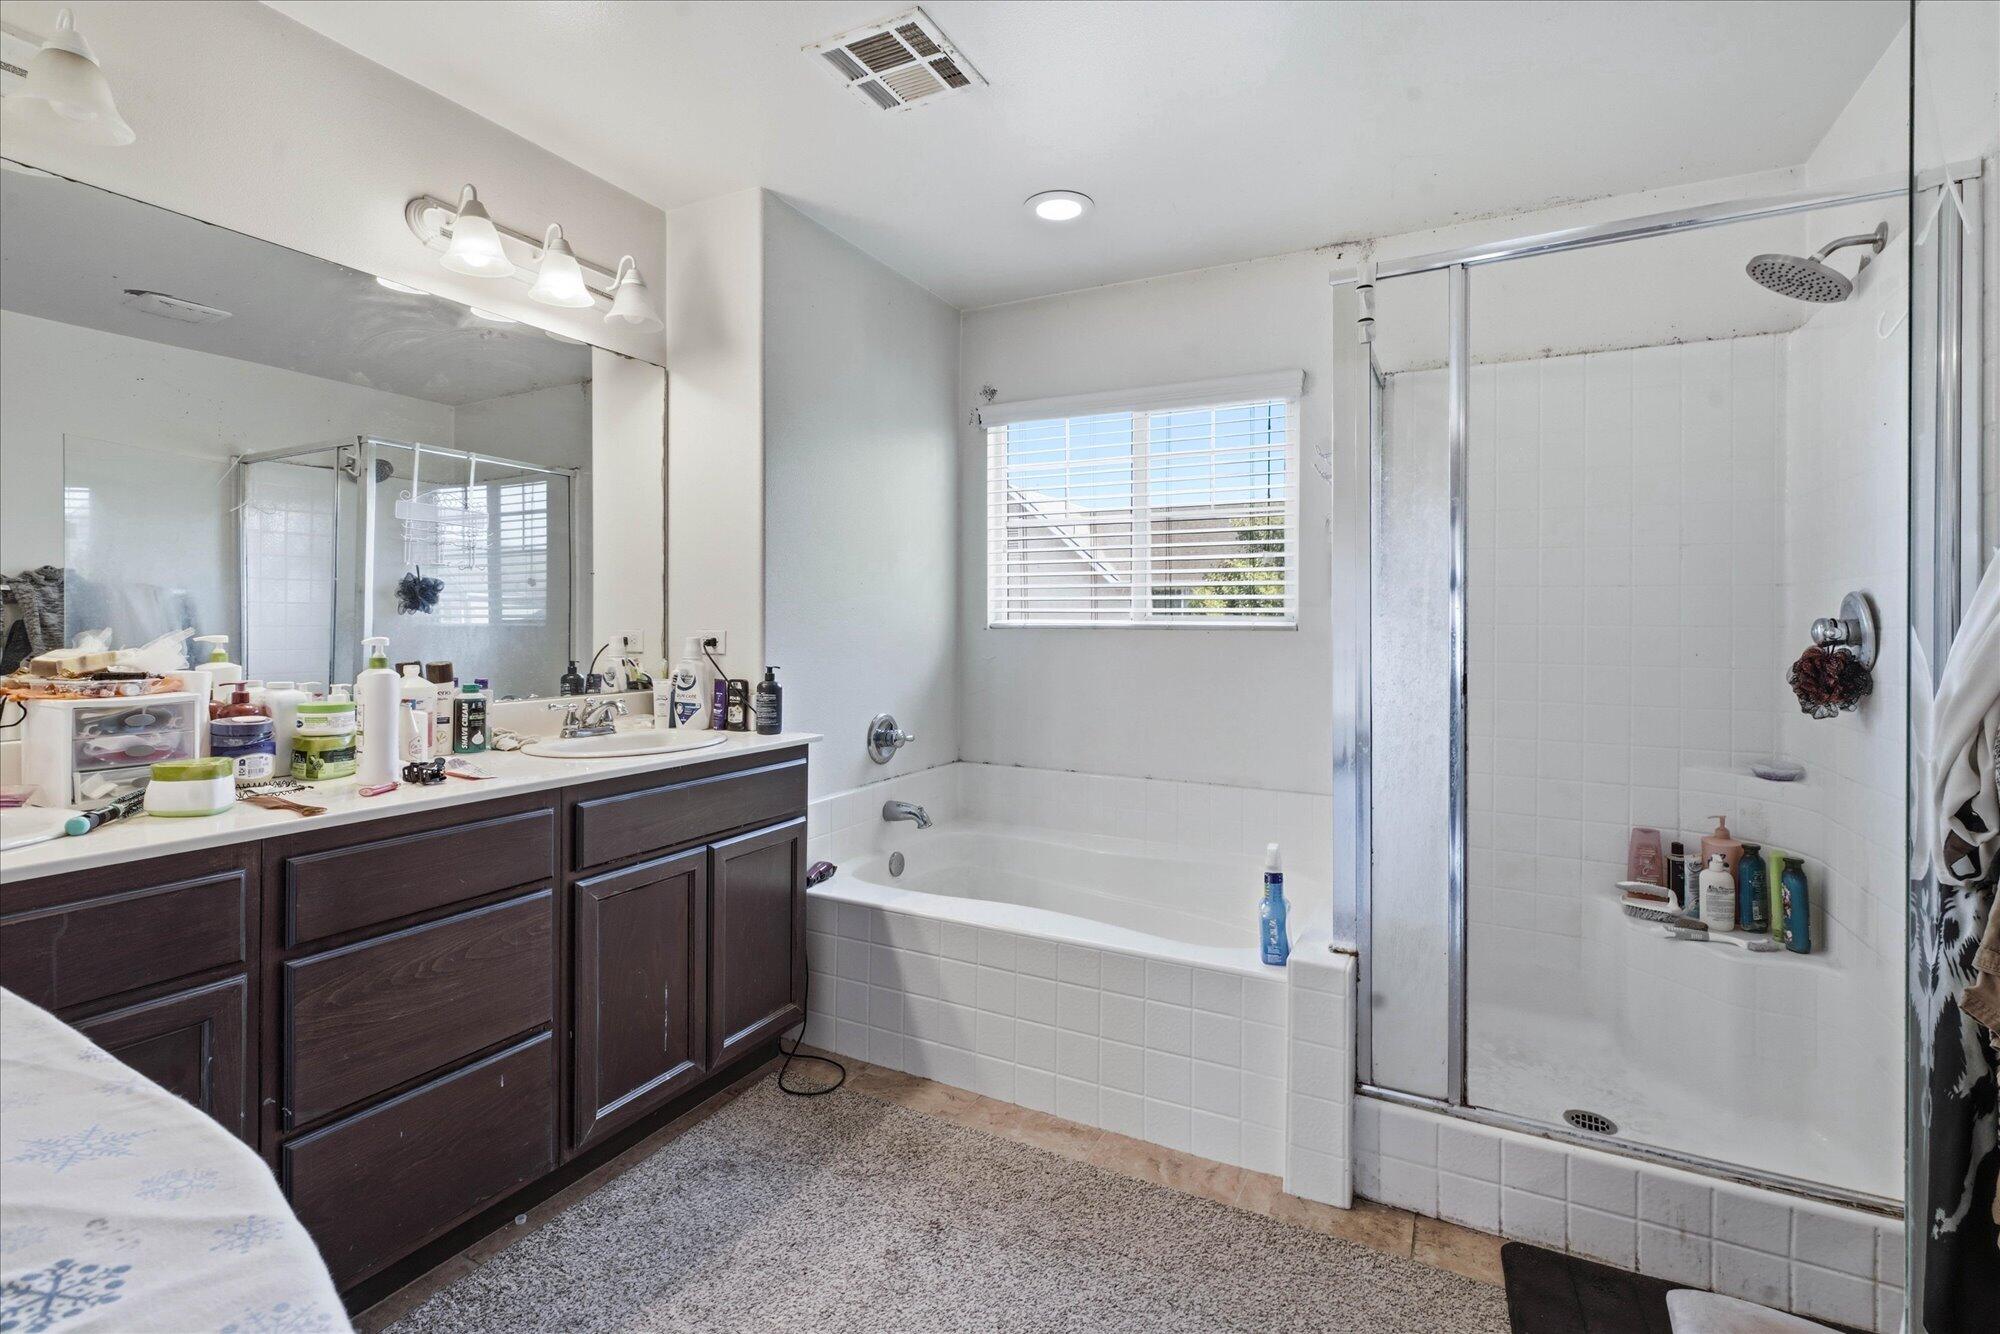
Bathroom with dark wood vanity, bathtub beneath a window, and separate tiled glass-enclosed shower.
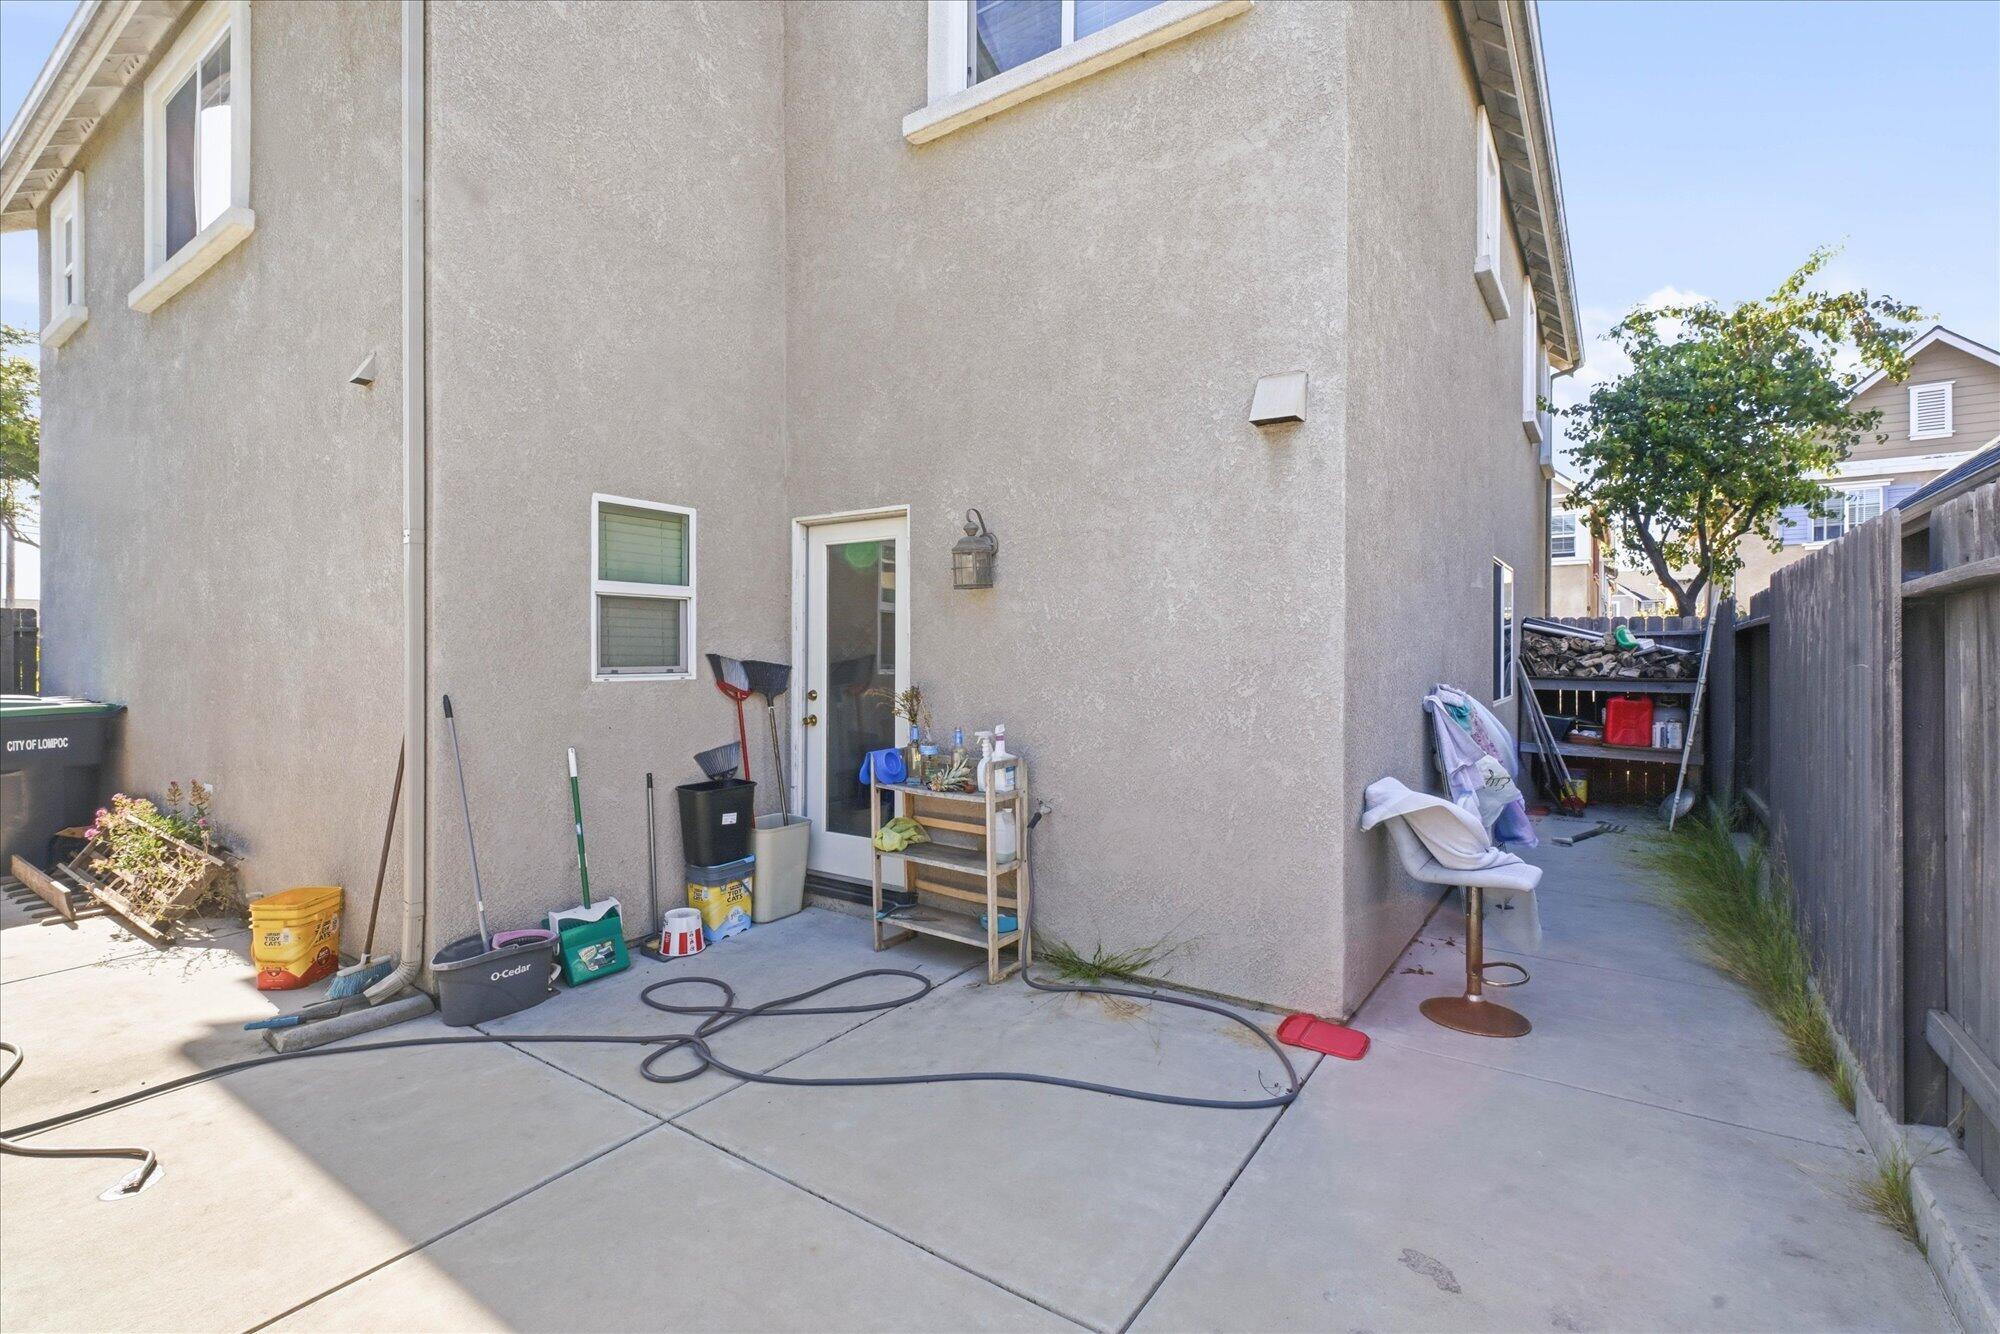
Paved side yard beside a stucco house, with a glass door, garden tools, and a wooden fence.
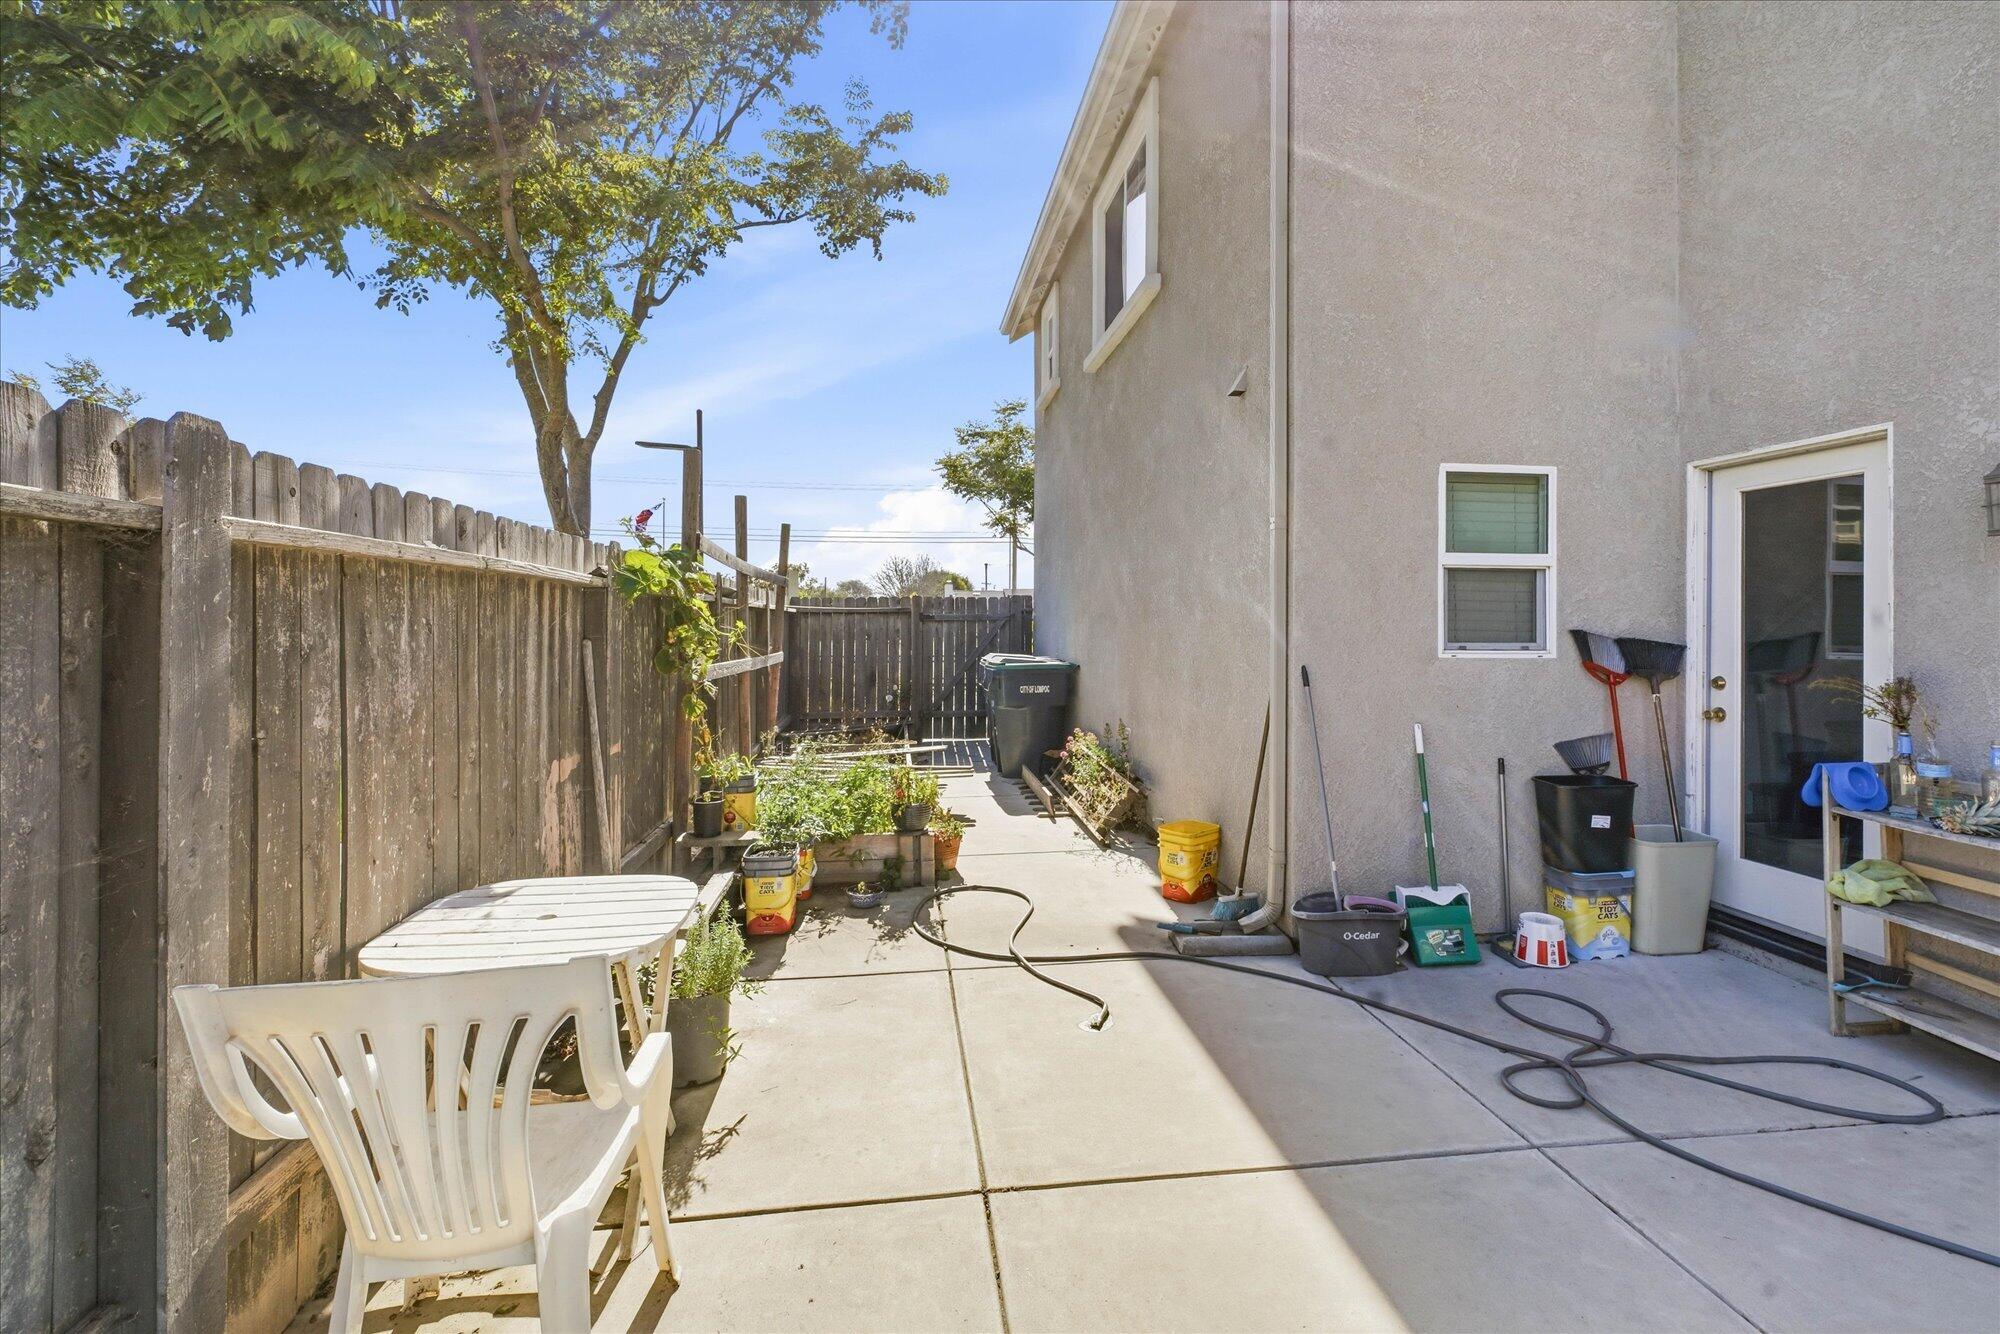
Concrete side patio beside a stucco house, with a wooden fence, potted plants, and white patio furniture.
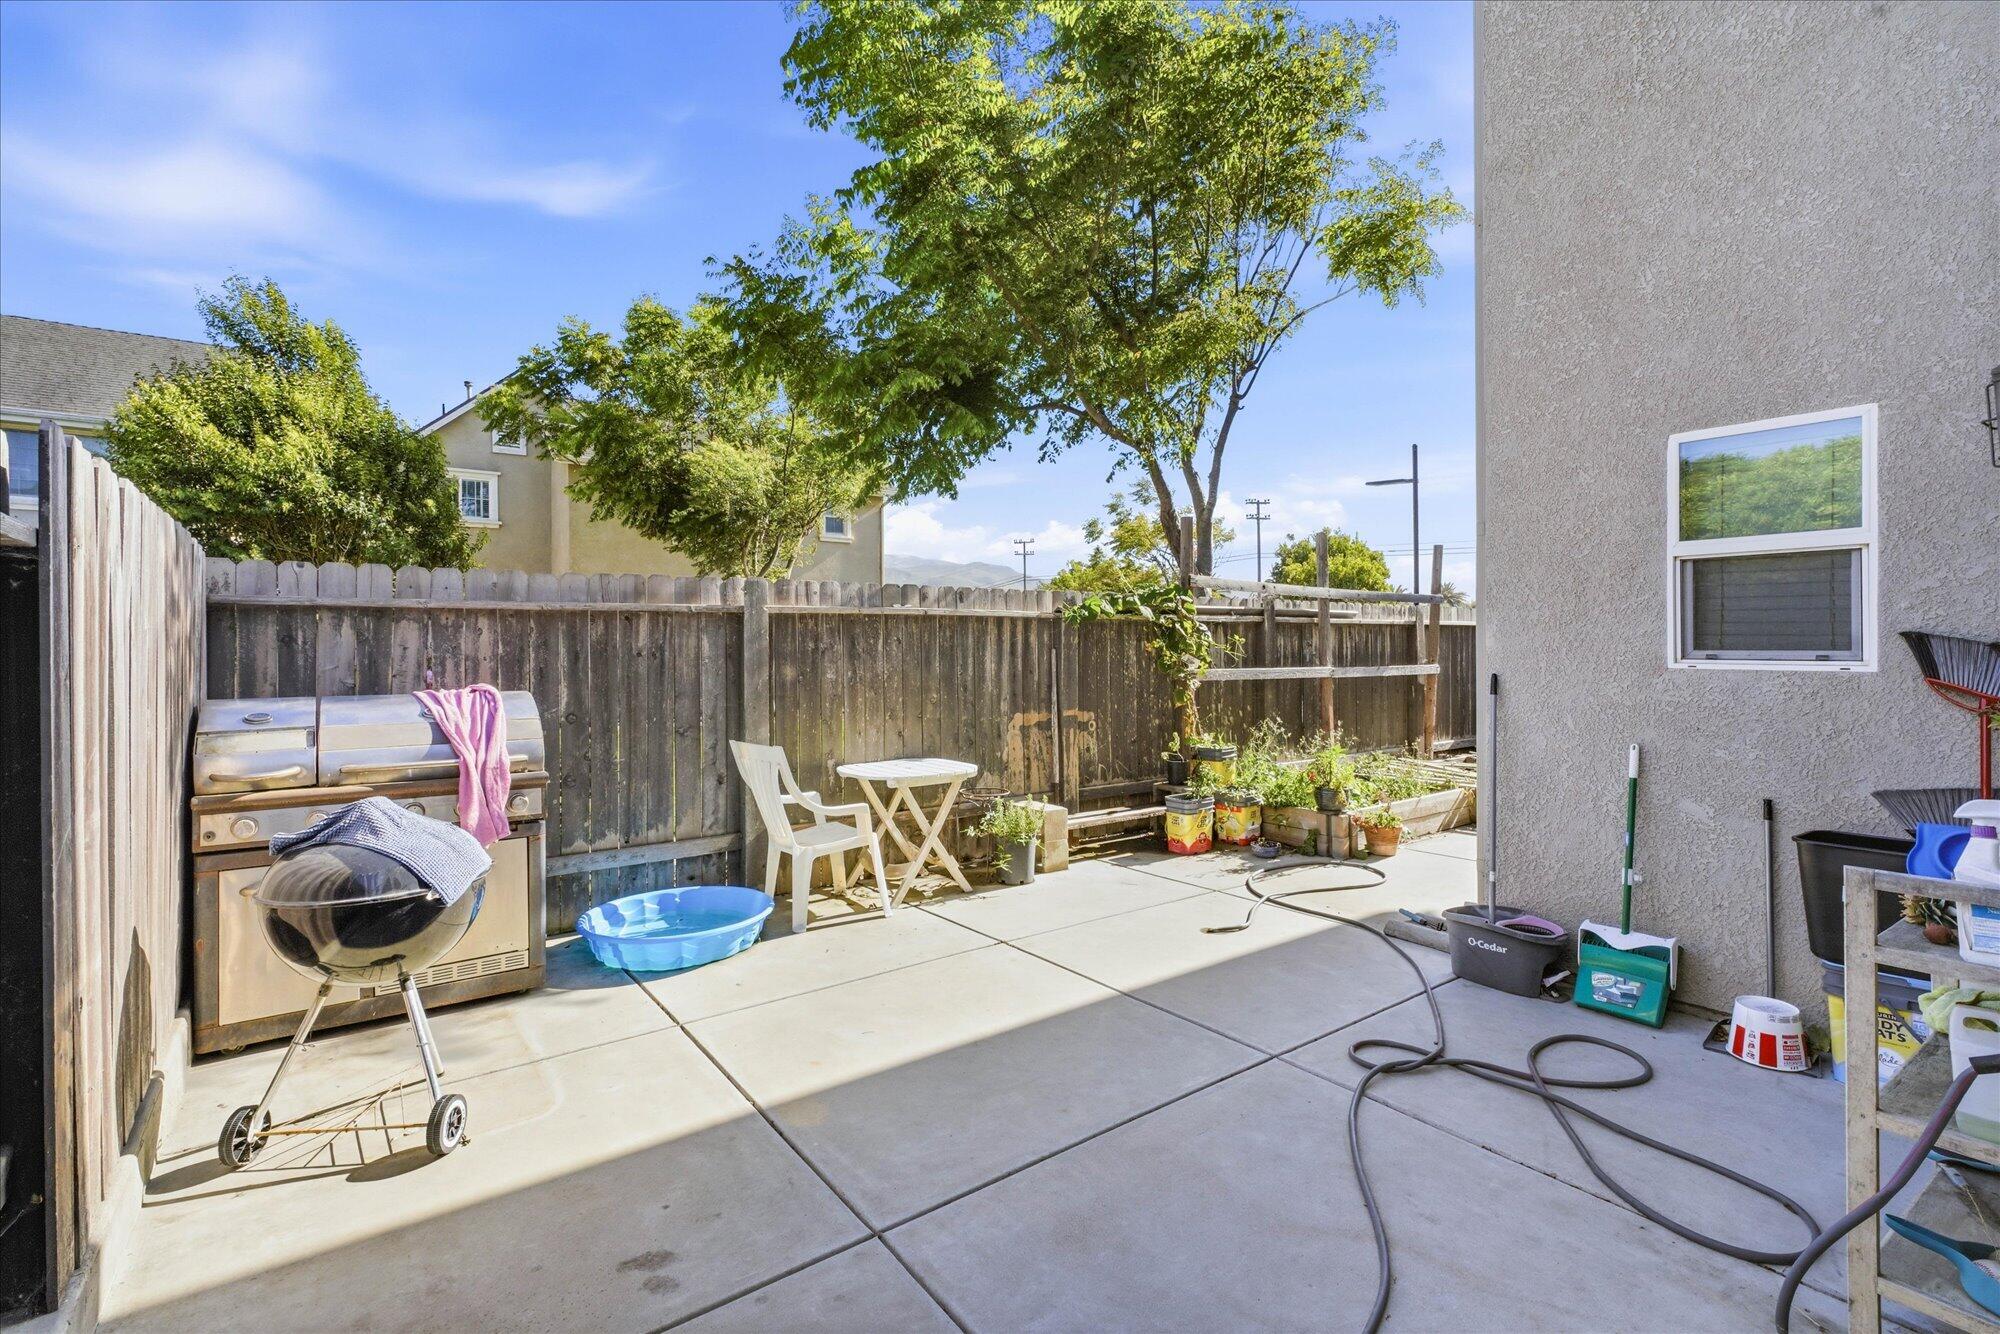
Backyard concrete patio with a shade tree, privacy fence, grills, and potted plants.
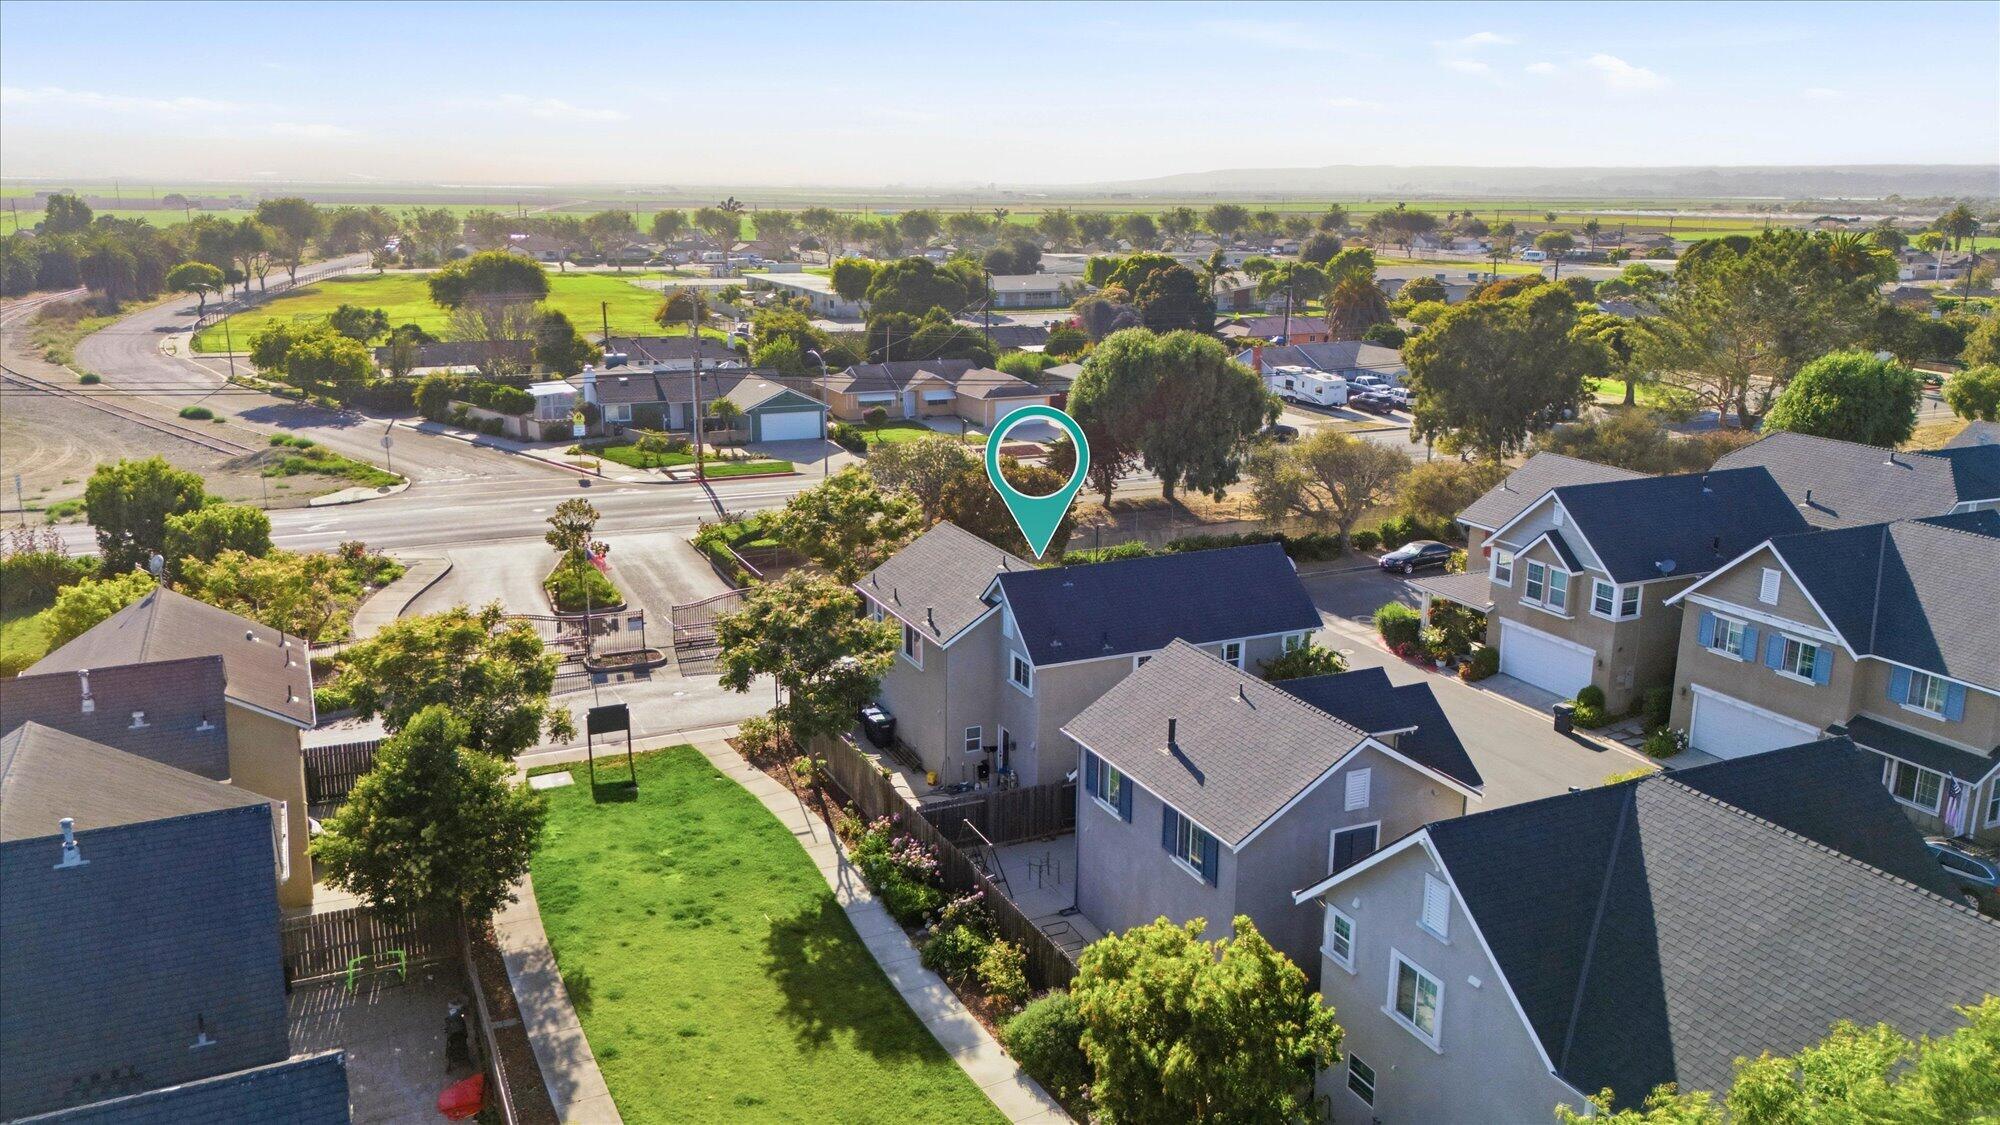
Aerial view of a neighborhood with a teal pin marking a home near a main road and open fields.
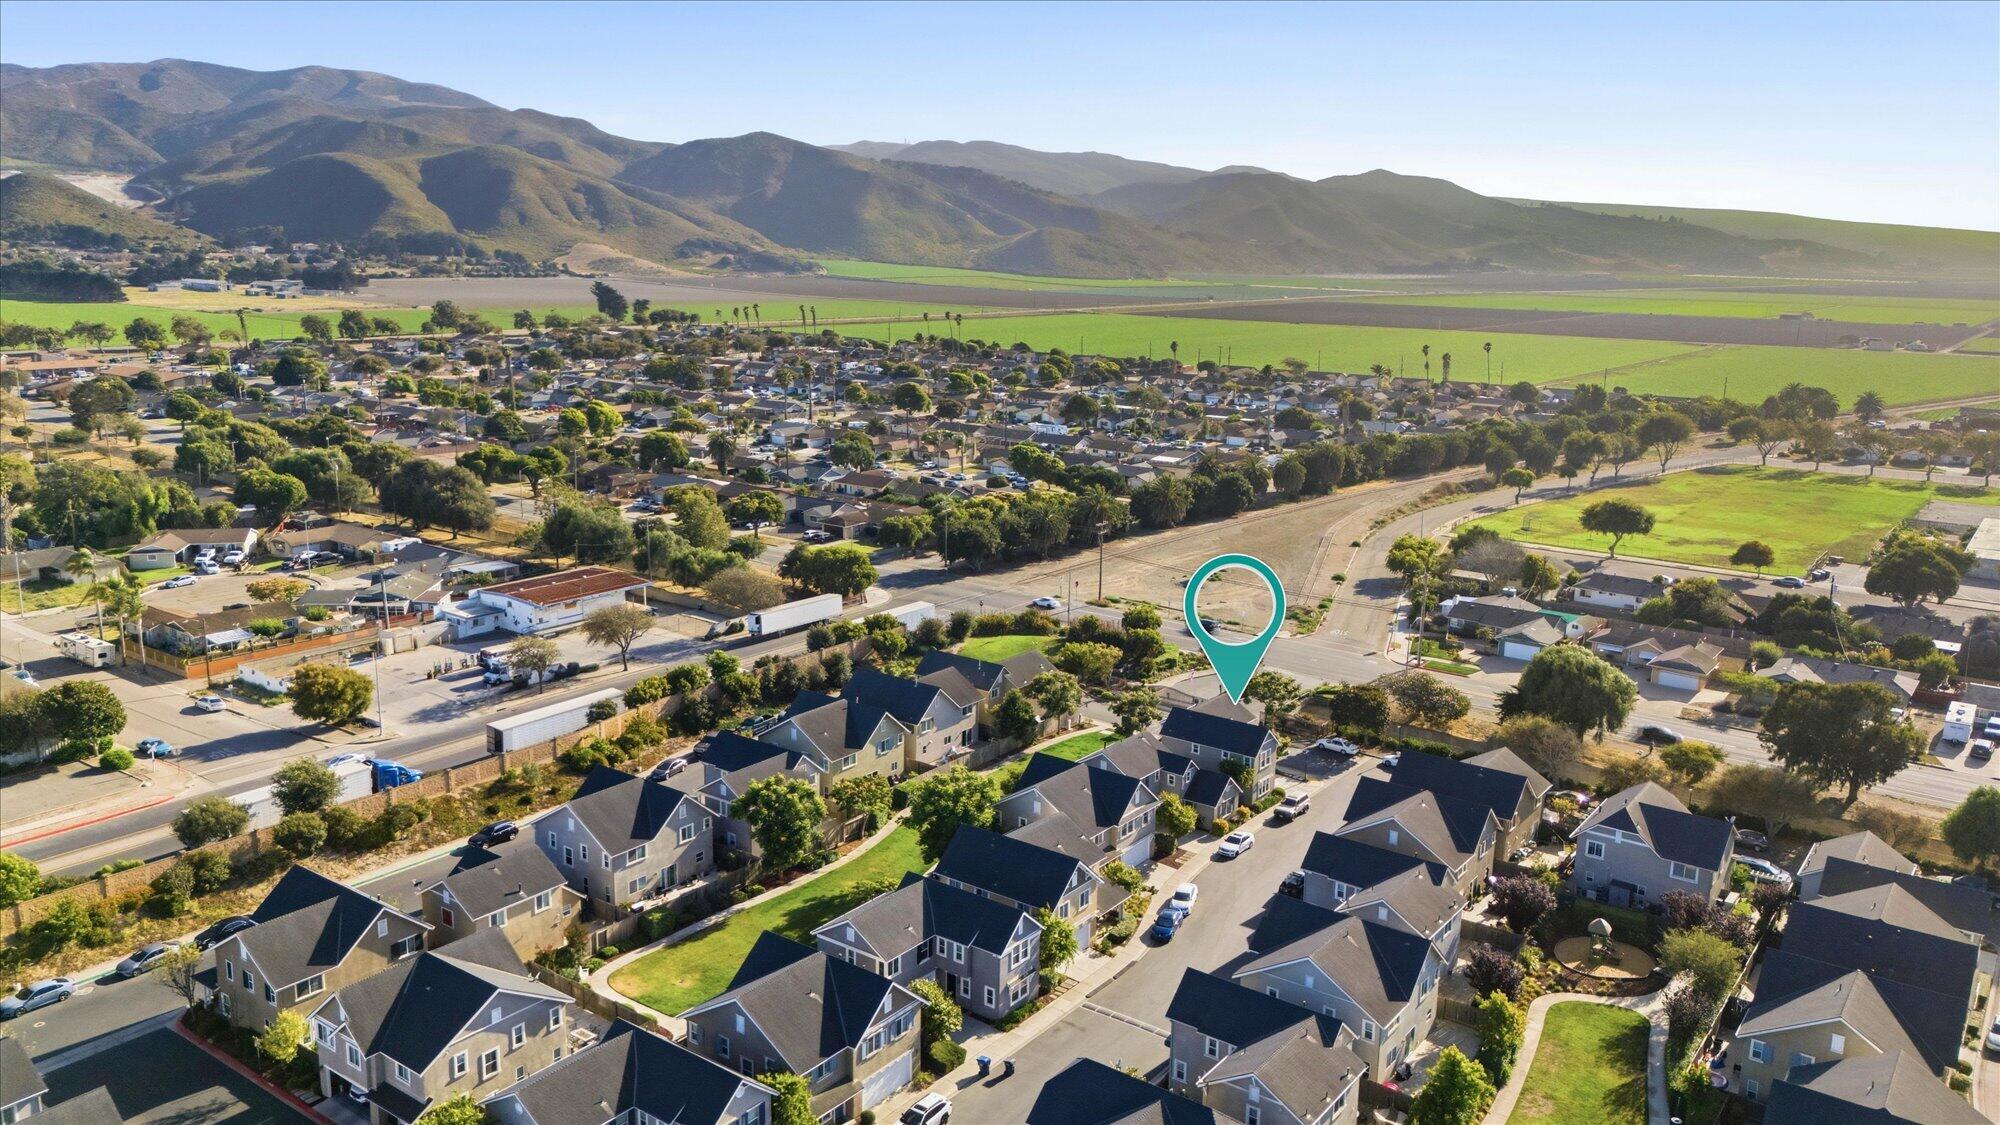
Aerial view of a residential neighborhood with a teal marker highlighting one home, fields, and mountains beyond.
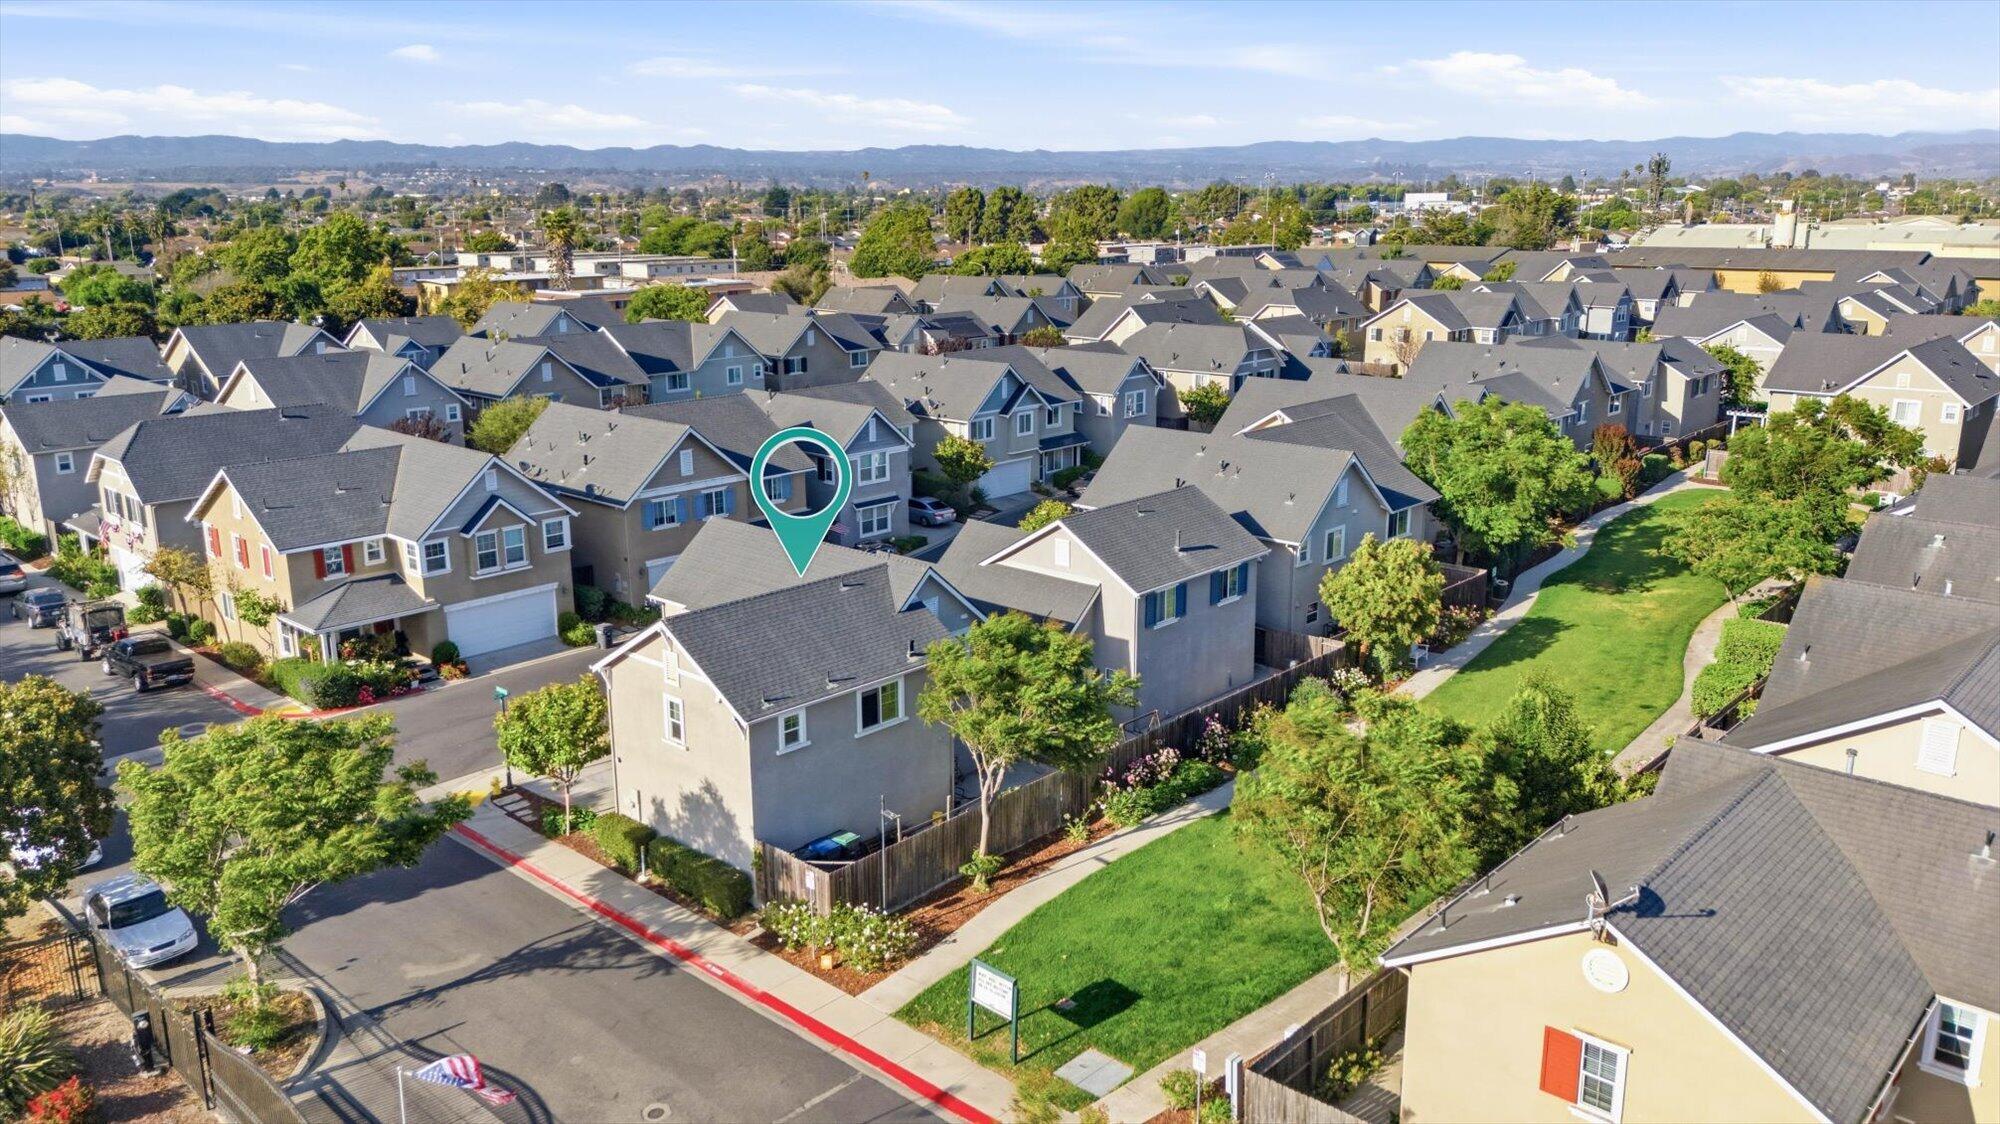
Aerial view of 1426 Plum Avenue, marked by a teal pin among neighboring homes and a green park.
Aerial view of a residential neighborhood, with a teal pin marking a home beside a greenbelt.
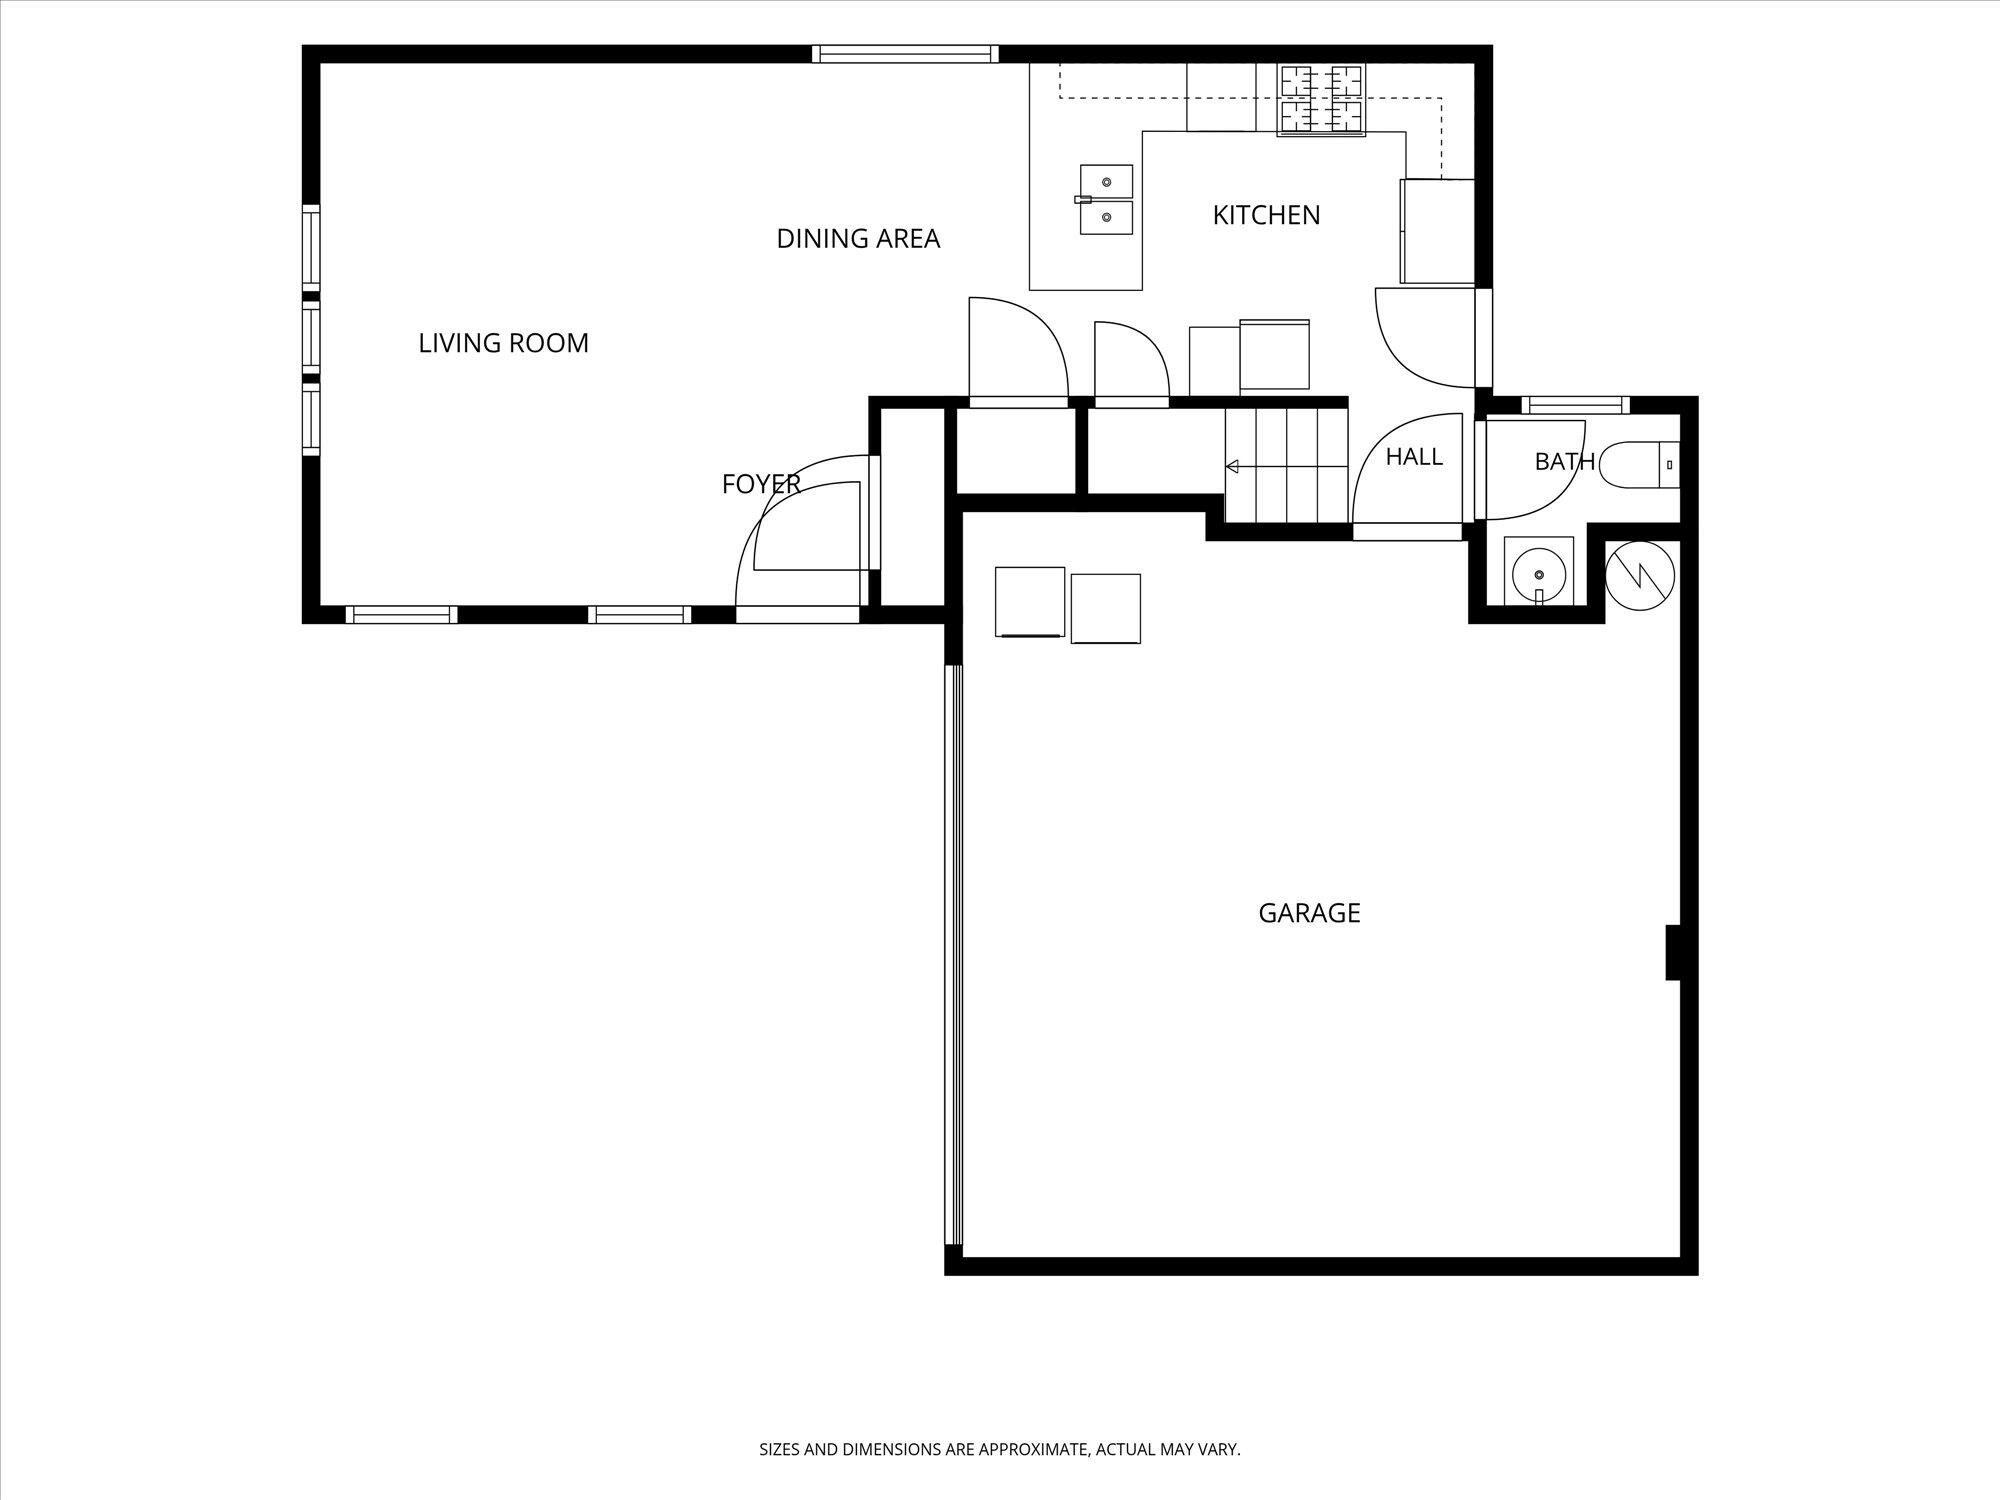
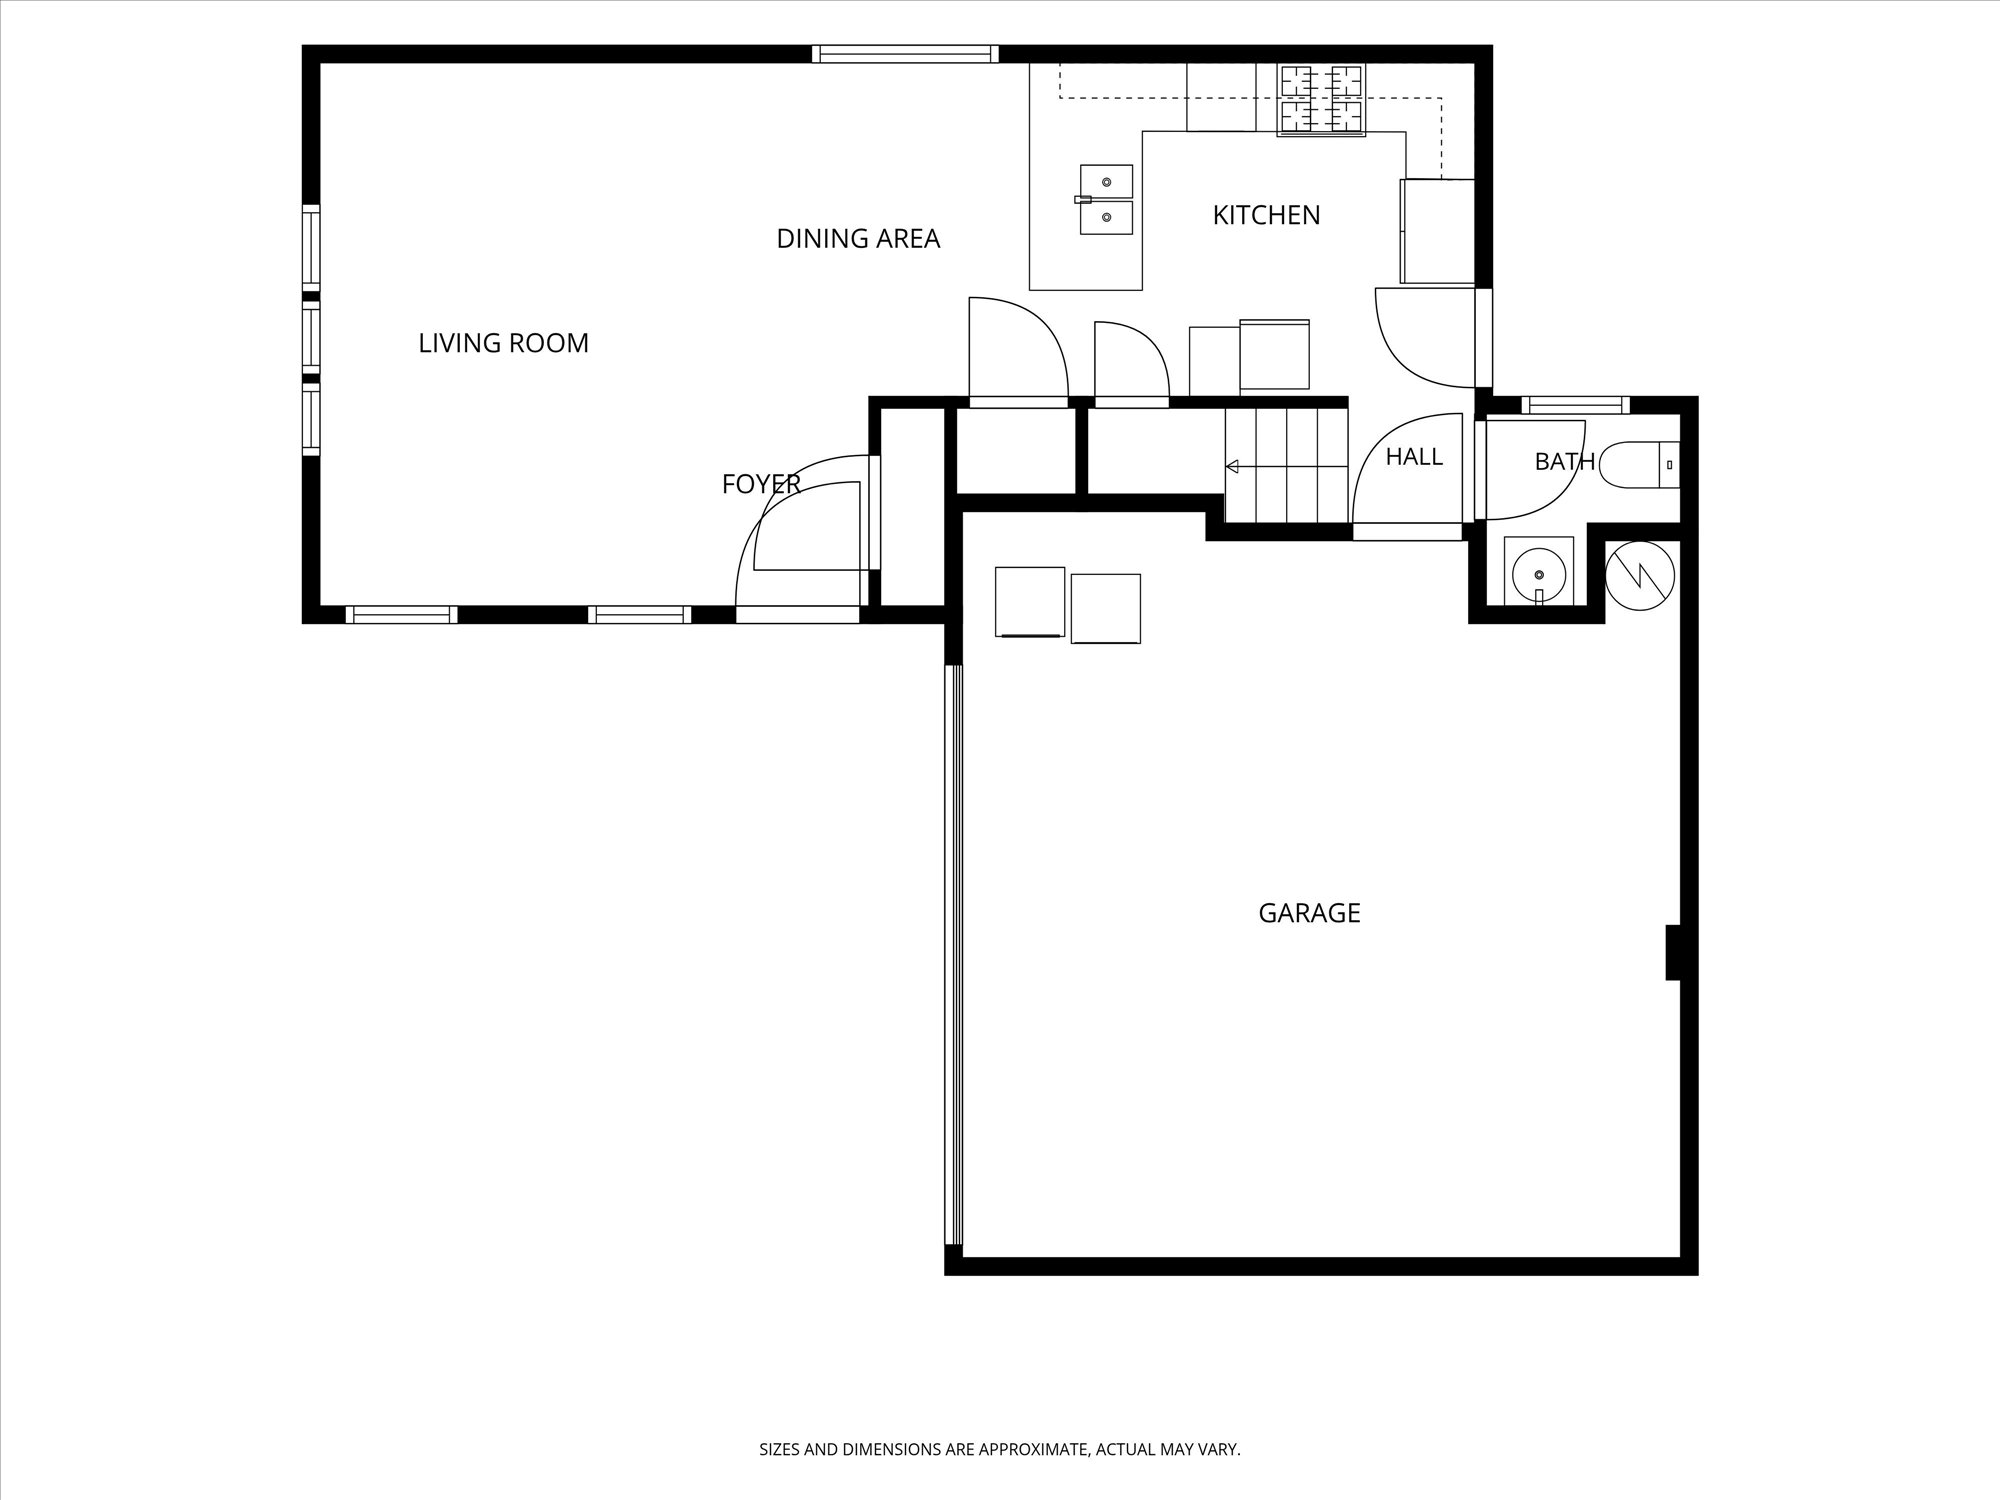
Floor plan showing the living room, dining area, kitchen, bath, and attached garage.
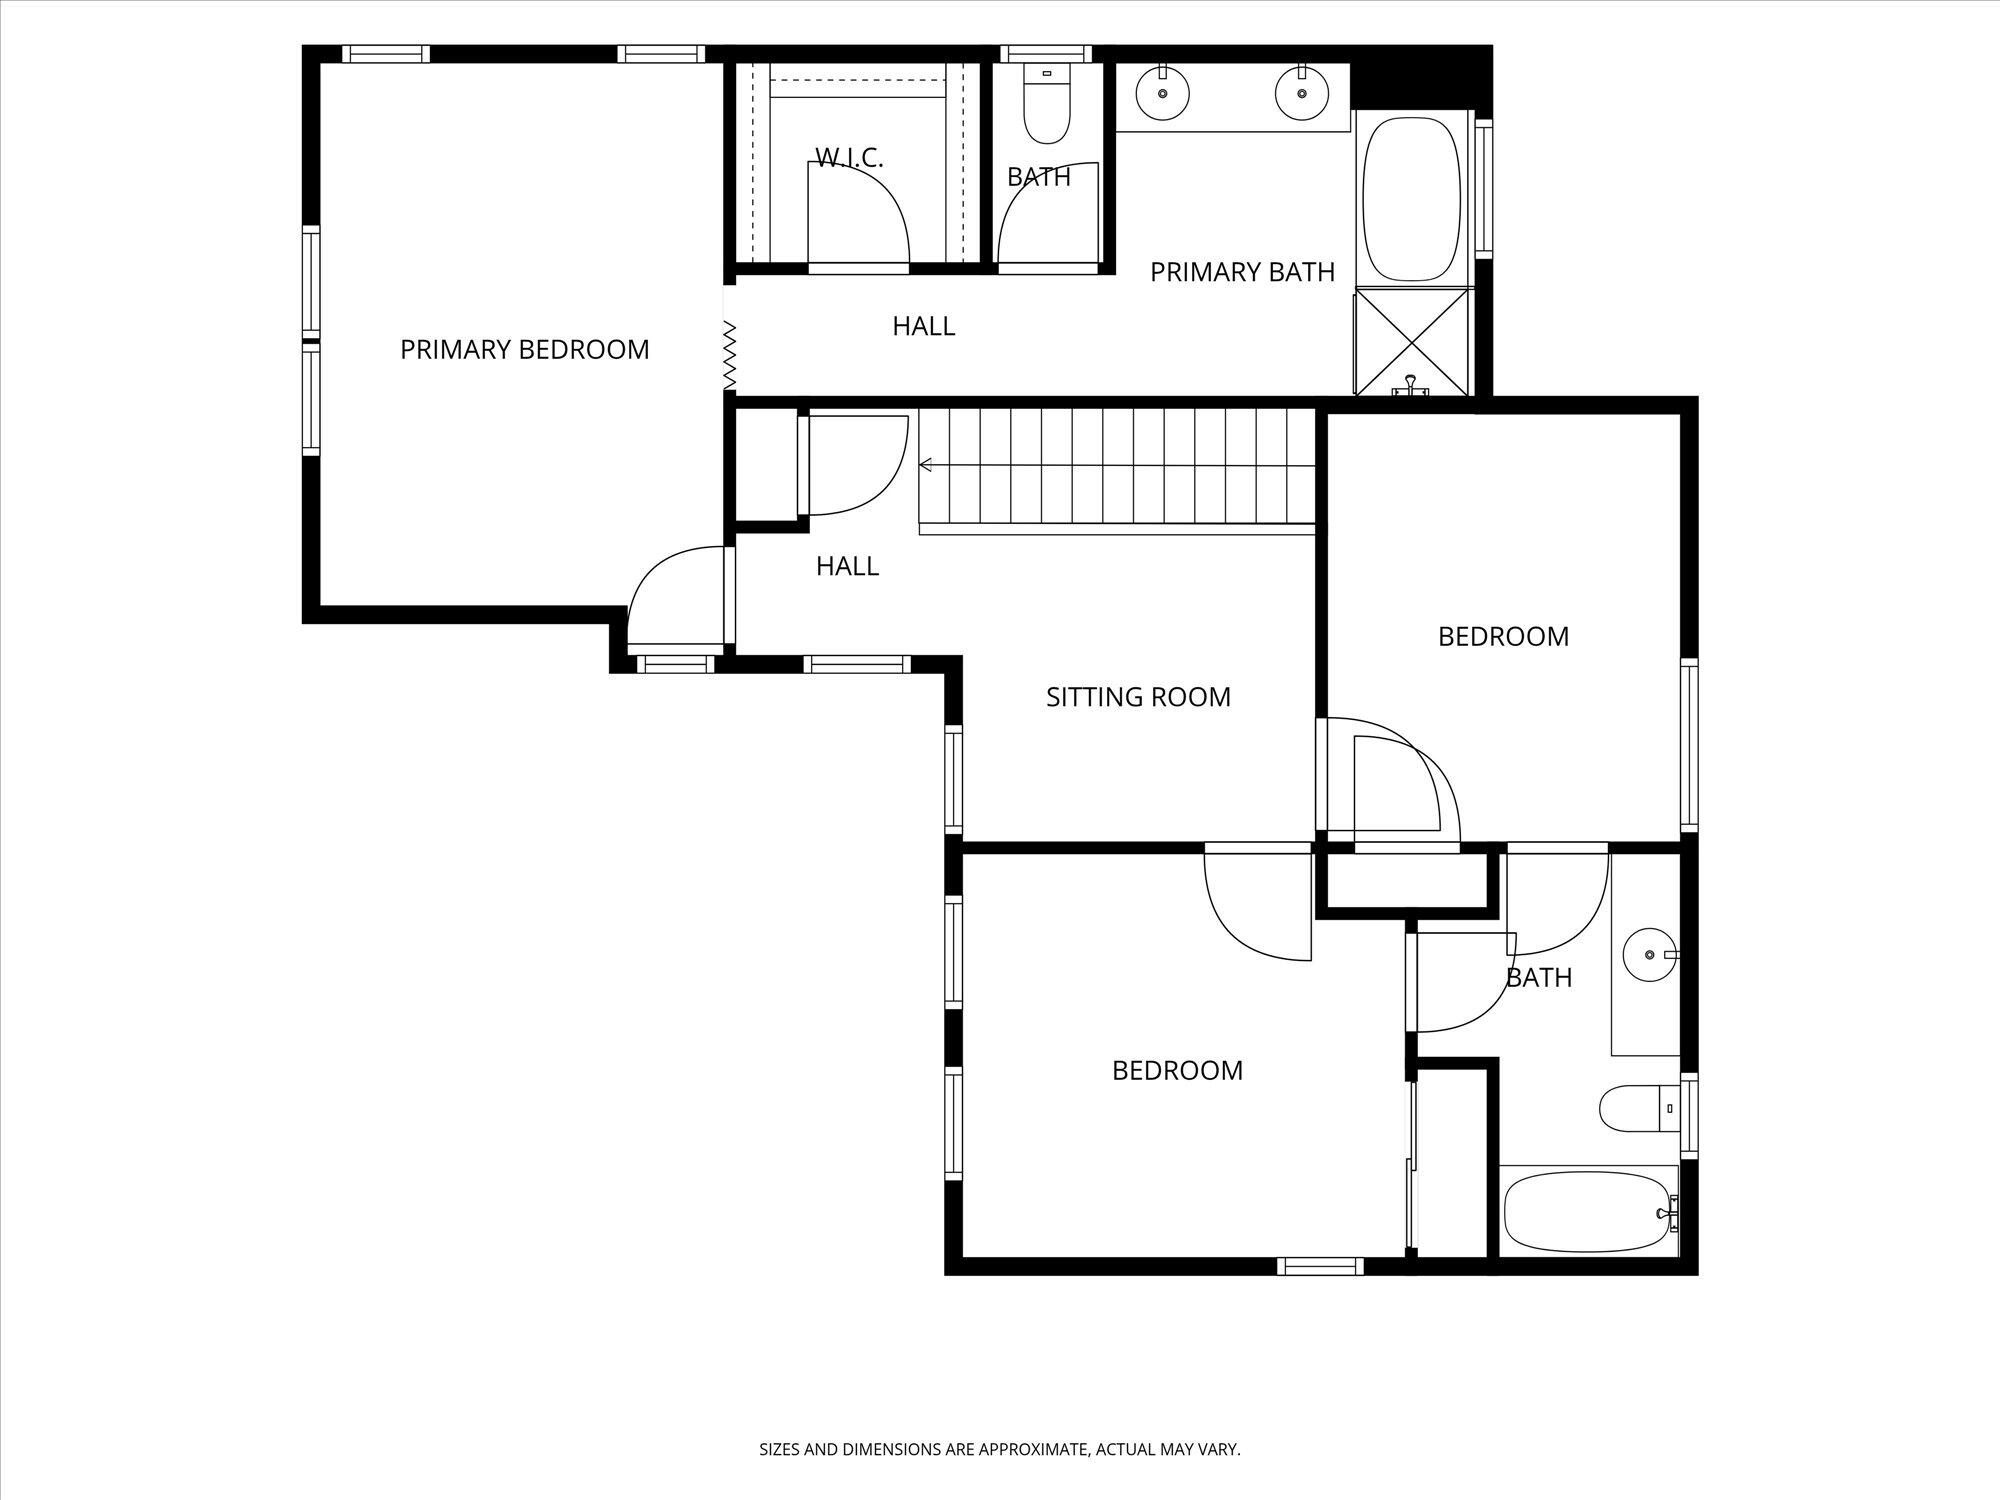
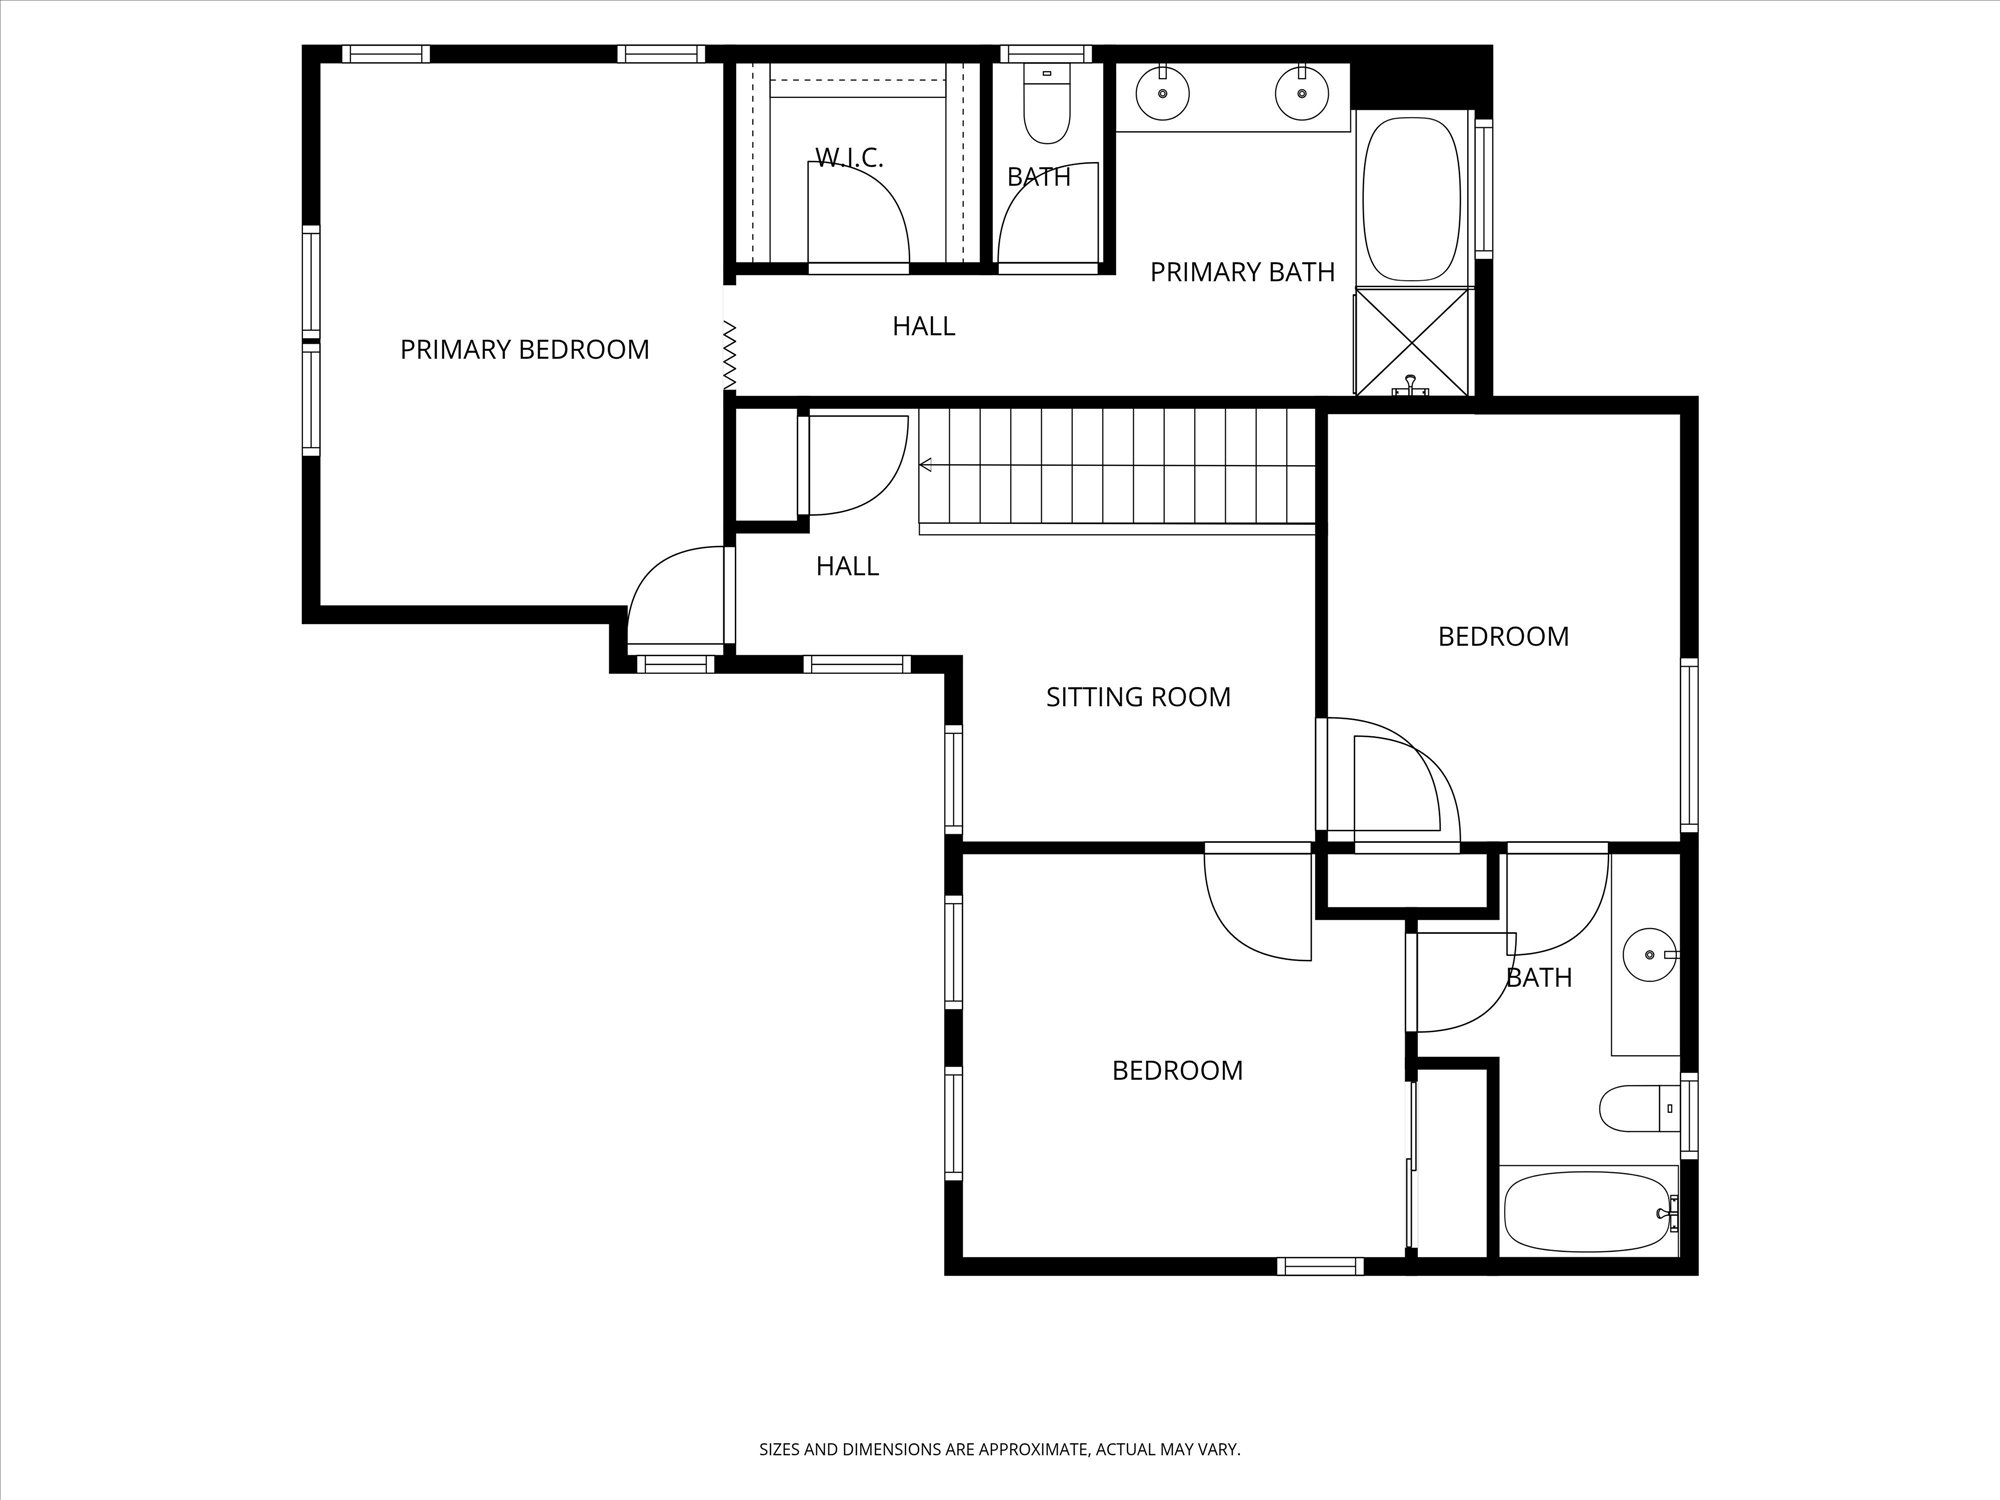
Second-floor plan showing a primary bedroom, two additional bedrooms, sitting room, and two bathrooms.
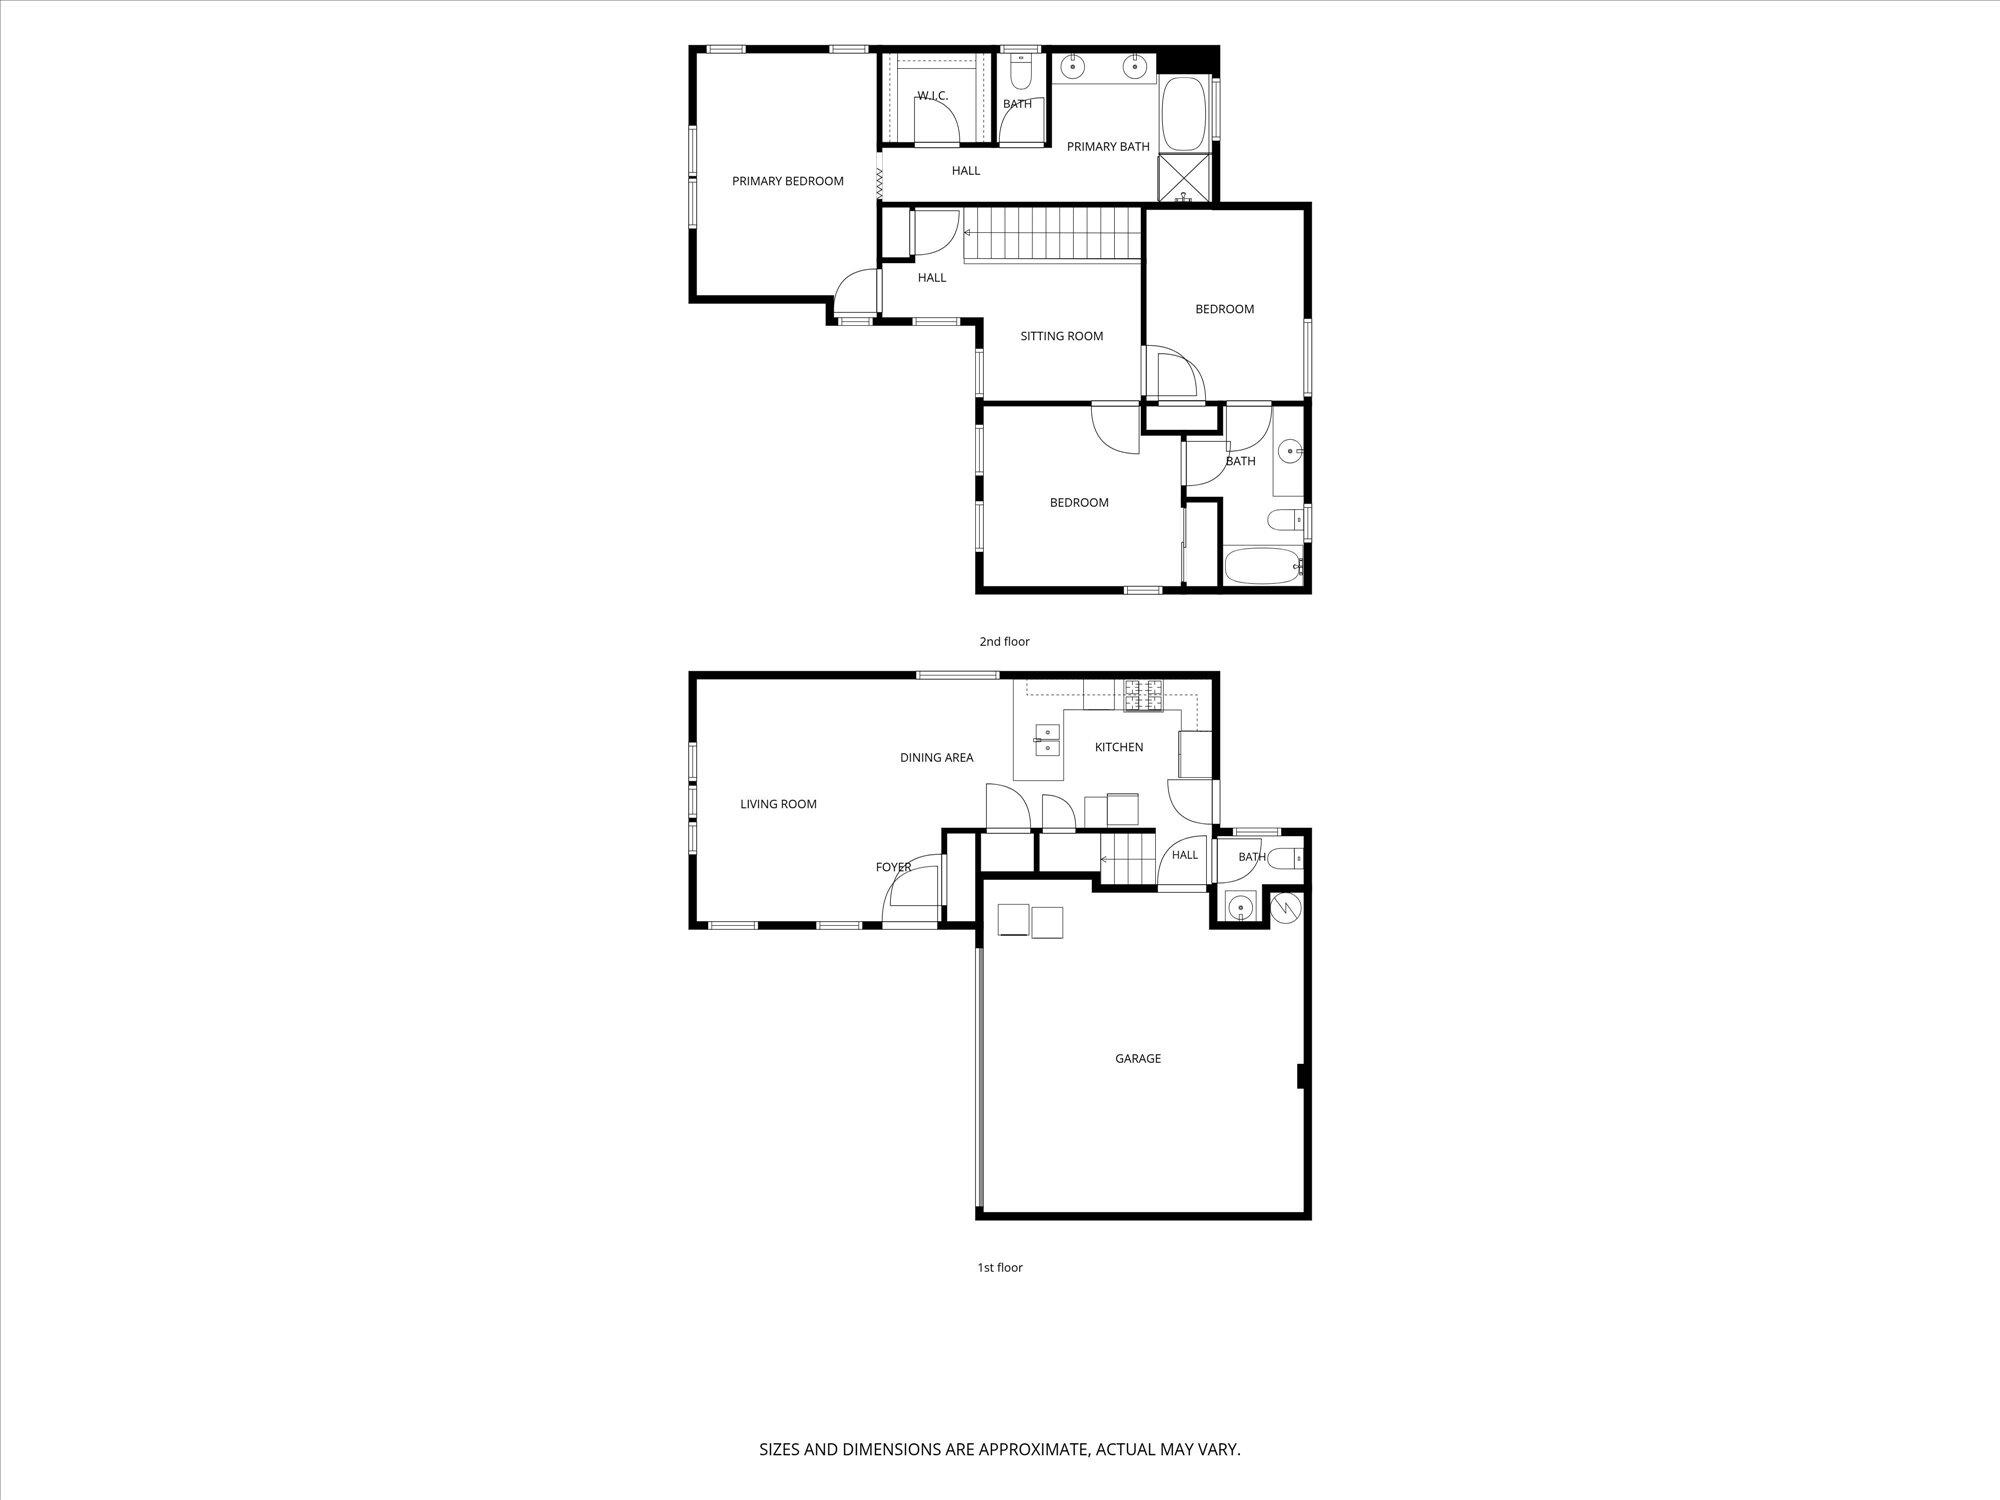
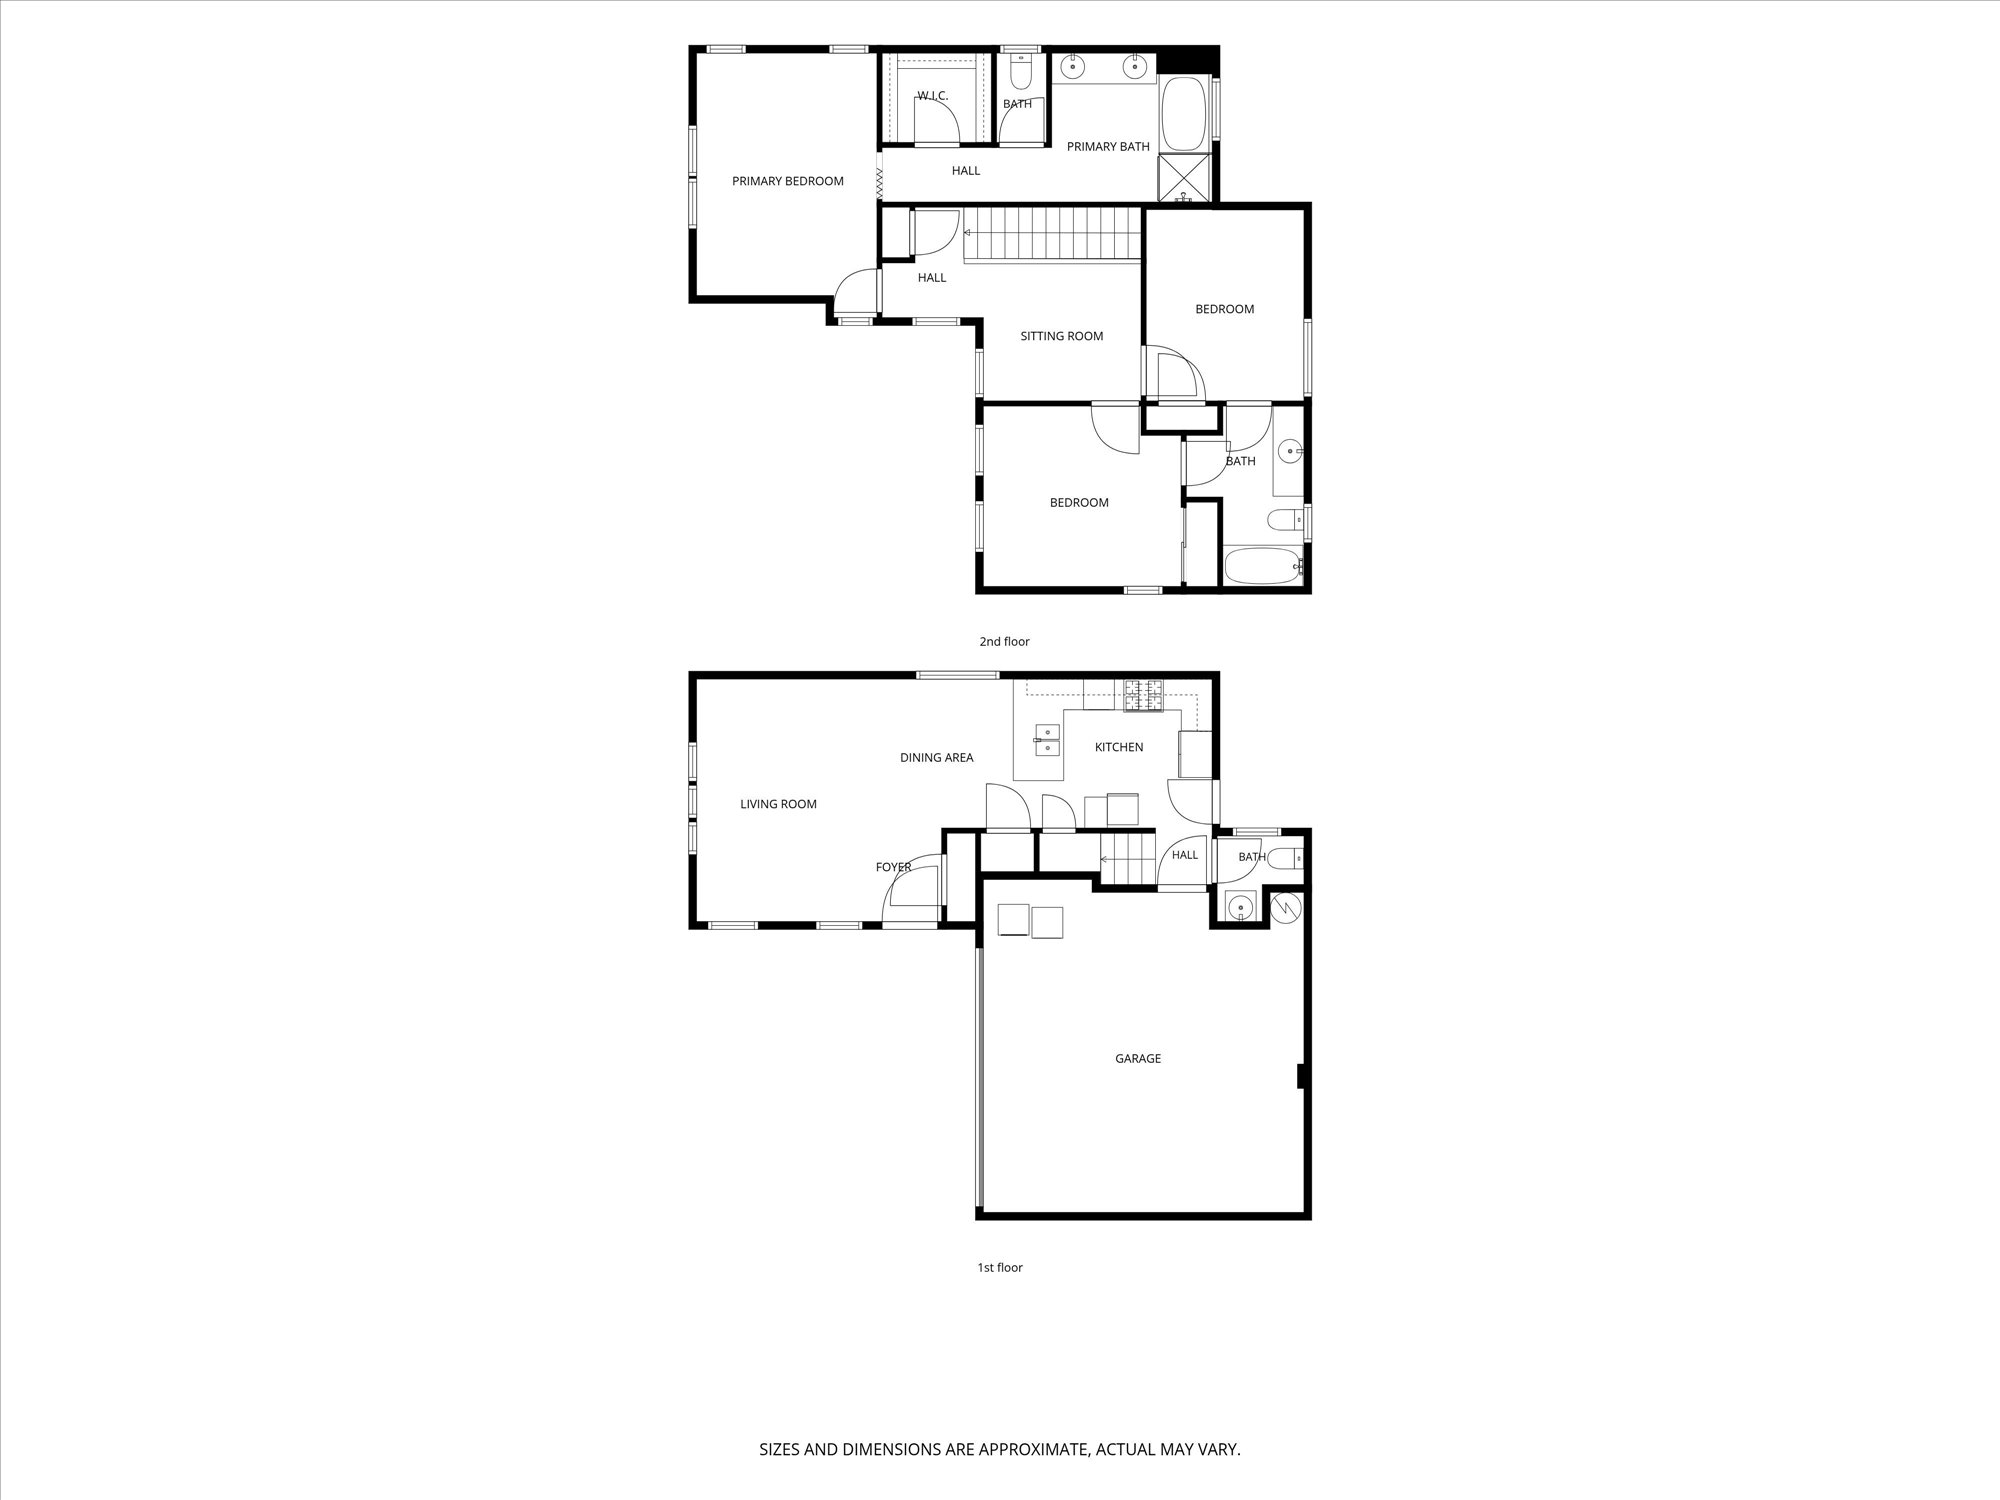
Two-story floor plan with three bedrooms, sitting room, open living and dining area, kitchen, and garage.
Floor plan showing living room, dining area, kitchen, bath, and attached garage.
Second-floor plan with a primary suite, two bedrooms, a sitting room, and a second bathroom.
Two-story floor plan with three bedrooms, a sitting room, open living and dining area, kitchen, and garage.
SEE ALL PHOTOS
Two-story gray stucco house with a two-car garage and leafy tree at the Plum Avenue corner.
Aerial view of the marked home among neighborhood houses, with hills in the distance.
Aerial view of a residential neighborhood, with a teal map pin marking a home beside a landscaped greenbelt.
Two-story gray stucco home with a pale green front door, wide garage, and landscaped driveway.
Living room with a glass-front wooden cabinet, patterned armchairs, and sectional sofas.
Living room with patterned seating, a dark wood coffee table, television, and tall display cabinet.
Furnished living room with taupe sofas and a view into the dark-cabinet kitchen.
Furnished living room with beige sofas and a large television, opening onto the kitchen.
Kitchen and dining area with dark cabinets, stainless refrigerator, breakfast bar, and window-side table.
Kitchen with dark wood cabinets, stainless steel appliances, and a peninsula with two stools.
Kitchen with dark wood cabinets, granite countertops, and stainless steel appliances.
Kitchen with dark wood cabinets, speckled counters, and stainless steel appliances.
Kitchen with dark wood cabinets, a gas stove, and two refrigerators, including a stainless steel Samsung model.
Furnished room with a floral sofa, plush mauve rug, and appliances arranged along the wall.
Living room with a patterned sofa, shag rug, and children's play table.
Bedroom with a peach-covered bed, beige carpet, and three windows with white blinds.
Bedroom with a rust-orange quilted bed, sliding closet doors, and adjoining bathroom doorway.
Bedroom with a magenta-covered bed, wooden dresser and television beside a large window.
Bedroom with a magenta comforter, wooden dresser, television, and doorway to an adjoining bathroom.
Desk and chair beside a large window, with a bathroom and distant hills visible.
Bright bathroom with a dark wood vanity, large mirror, and bathtub with gray shower curtain.
Furnished bedroom with a vaulted ceiling, multiple windows, and a desk beside the bed.
Bedroom with a gray patterned bedspread, open closet, television, and desk chair.
Hallway lined with luggage and storage shelves, with an open closet and bathroom shower beyond.
Bathroom with dark wood vanity, bathtub beneath a window, and separate tiled glass-enclosed shower.
Paved side yard beside a stucco house, with a glass door, garden tools, and a wooden fence.
Concrete side patio beside a stucco house, with a wooden fence, potted plants, and white patio furniture.
Backyard concrete patio with a shade tree, privacy fence, grills, and potted plants.
Aerial view of a neighborhood with a teal pin marking a home near a main road and open fields.
Aerial view of a residential neighborhood with a teal marker highlighting one home, fields, and mountains beyond.
Aerial view of 1426 Plum Avenue, marked by a teal pin among neighboring homes and a green park.
Aerial view of a residential neighborhood, with a teal pin marking a home beside a greenbelt.
Floor plan showing the living room, dining area, kitchen, bath, and attached garage.
Second-floor plan showing a primary bedroom, two additional bedrooms, sitting room, and two bathrooms.
Two-story floor plan with three bedrooms, sitting room, open living and dining area, kitchen, and garage.
Floor plan showing living room, dining area, kitchen, bath, and attached garage.
Second-floor plan with a primary suite, two bedrooms, a sitting room, and a second bathroom.
Two-story floor plan with three bedrooms, a sitting room, open living and dining area, kitchen, and garage.
Courtesy of Elisabeth Braithwaite, Century 21 Masters
For Sale

1426 Plum Avenue

1426 Plum Avenue, LOMPOC, CA 93436

$569,000
Opportunity Awaits on a Desirable Corner Lot in a gated community!

Welcome to 1426 Plum Avenue in Lompoc--a spacious 3-bedroom, 2.5-bath home offering approximately 1,506+- square feet of living space on a 2,613+- square-foot corner lot. With a functional floor plan, attached 2-car garage, and excellent bones, this property presents a fantastic opportunity for buyers looking to personalize a home and build equity.

The home could benefit from some cosmetic updates, providing the perfect chance to make it your own. Whether you're a first-time buyer, investor, or someone looking for a home with potential, you'll appreciate the opportunity this property offers.

Conveniently located near schools, parks, shopping, restaurants, and Vandenberg Space Force Base

3
beds

3
baths

1,506 Sq.Ft. LIVING AREA

2,613.6 Sq.Ft. lot

Elisabeth   Braithwaite

Elisabeth Braithwaite

Features & Amenities

Interior

  • total bedrooms3
  • Total bathrooms3
  • full bathrooms2
  • half bathroom1
  • Laundry room In Garage
  • APPLIANCES Gas Range, Microwave

Area & Lot

  • Status For Sale
  • Living Area1,506 Sq.Ft.
  • Total Area1,506 Sq.Ft.
  • Lot Area2,613.6 Sq.Ft.
  • MLS® ID26-2471
  • TypeResidential
  • YEAR BUILT2015
  • NeighborhoodLompoc
  • Elementary SchoolOther
  • Middle SchoolOther
  • High SchoolOther

Exterior

  • STORIES2
  • roofComposition
  • parkingAttached
  • HEAT TYPEForced Air
  • SubstructureSlab

Financial

  • Sales Price$569,000
  • HOA $176
  • Zoning R-1
Aerial view of the marked home among neighborhood houses, with hills in the distance.

Schedule a Showing

I would love to show you this beautiful property. Please select your preferred date and time below. I will be in touch shortly to confirm your appointment.

Schedule a Showing

I would love to show you this beautiful property. Please select your preferred date and time below. I will be in touch shortly to confirm your appointment.

Thank you for your interest in 1426 Plum Avenue, LOMPOC, CA 93436. We are reviewing your request and will be in touch shortly!

Mortgage Calculator

Estimate your monthly mortgage payment, including the principal and interest, property taxes, and HOA. Adjust the values to generate a more accurate rate.

All estimates are provided for informational purposes only. Actual amounts may vary.
$0,000 Your Payment 20 15 65
$0,000 Your Payment

Lompoc

Explore

Work With Elisabeth

Experience the advantage of working with someone who truly knows the community. From local insight to personalized service, I'm committed to helping you every step of the way.

Follow Me on Instagram